
Lonsdale
Grey · Plain / smooth

For builders, developers & civil contractors
Venald constructs concrete sleeper retaining walls for commercial developments, childcare centres, civil works and boundary projects across Melbourne.
Build from your engineered drawings, or engage us to coordinate design, engineering, certification and building permits within the agreed scope.
Registered Domestic Builder—Unlimited (DB-U)
Send your engineering and site drawings. We review the wall heights, finished levels, access and staging requirements before quoting.
We can provide or arrange soil testing, structural design, engineering, certification and permit documents. Explore design and construction →
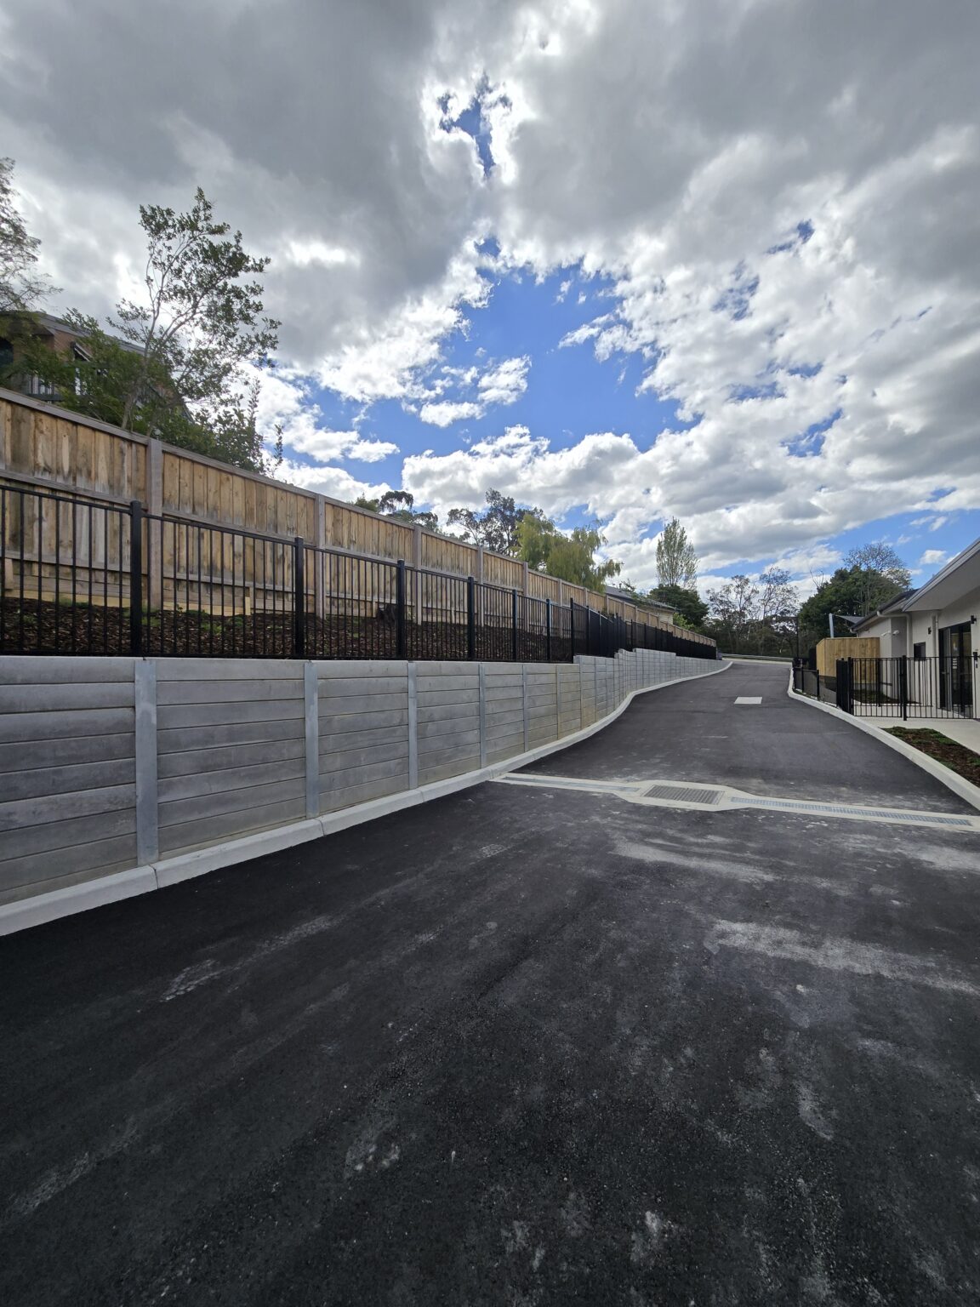
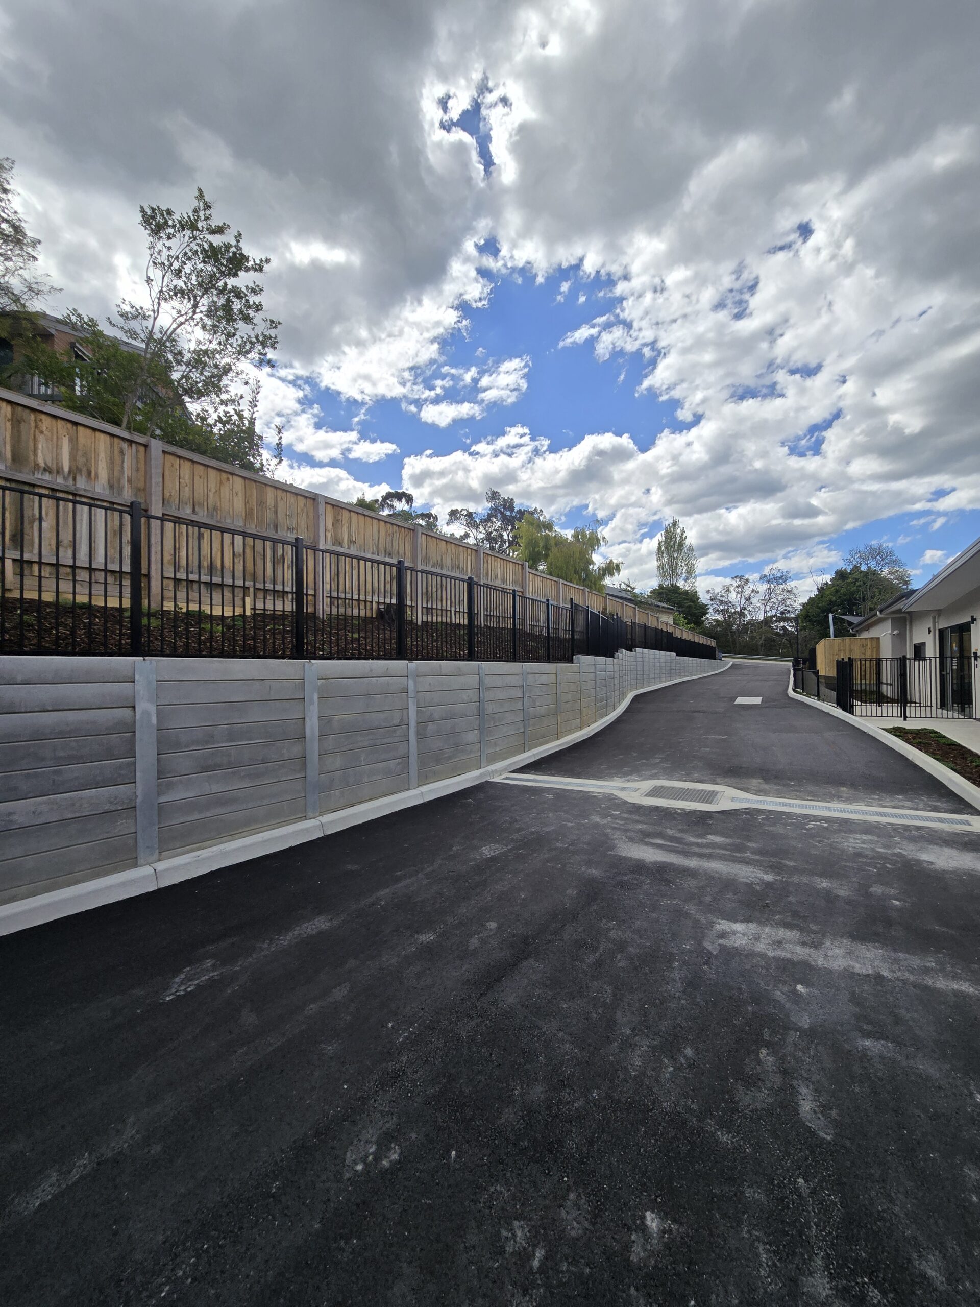
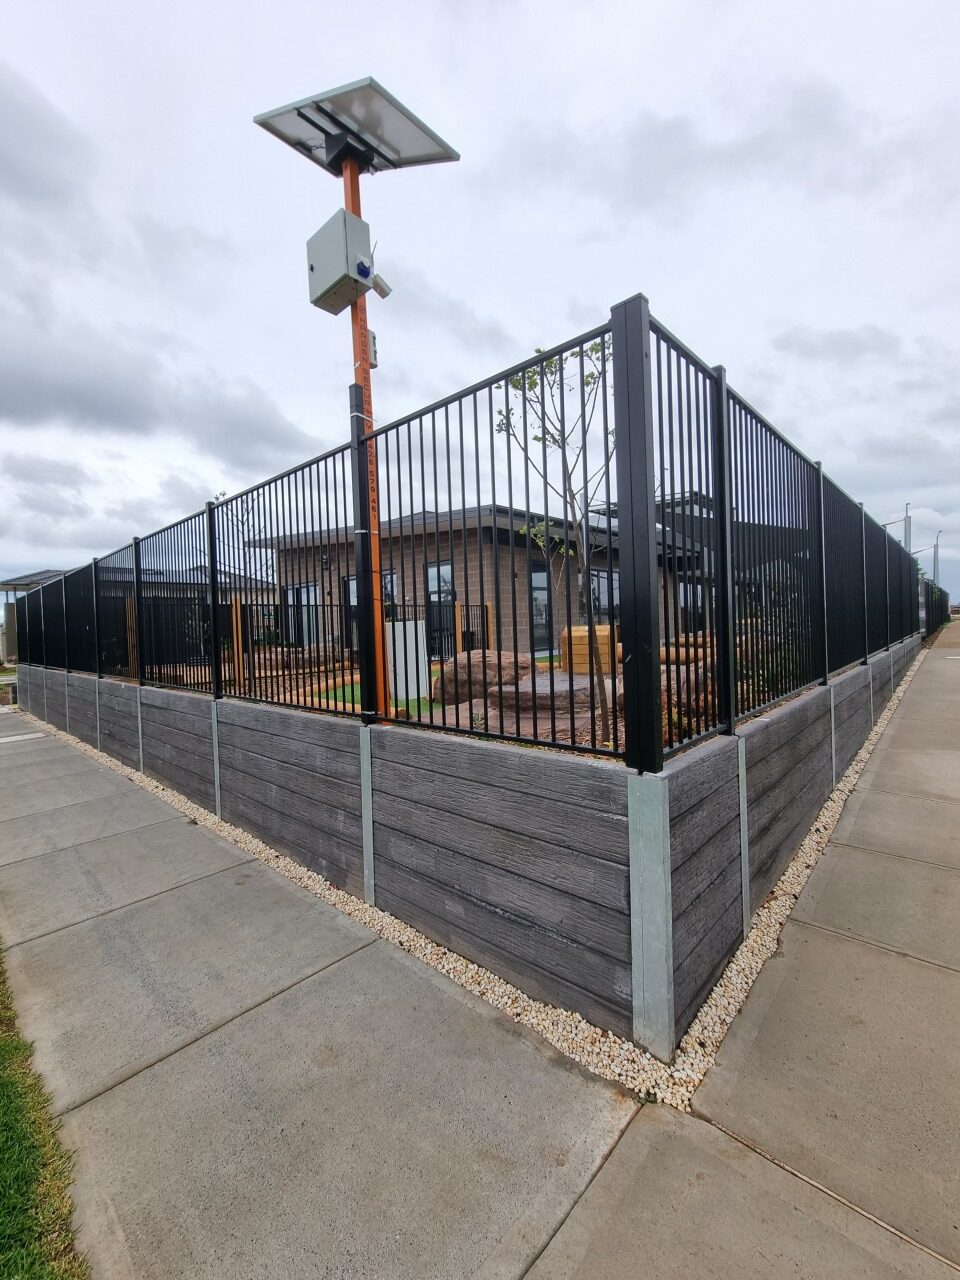
Include steel fencing and gates in the package, with the wall and fence connections considered together. Explore fencing and gates →
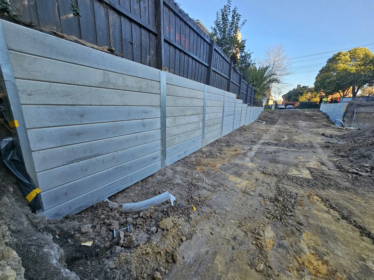
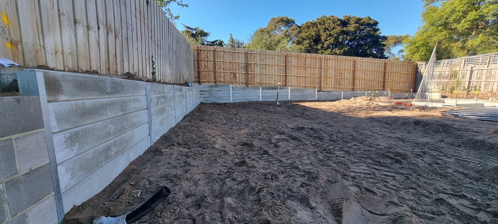
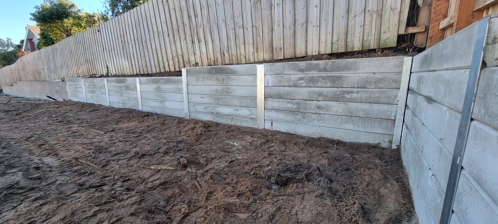
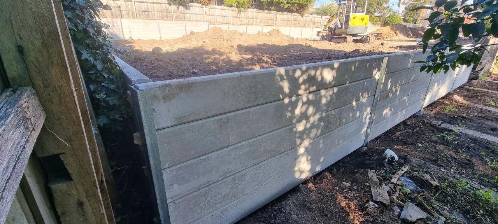
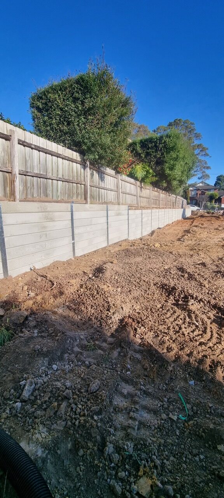
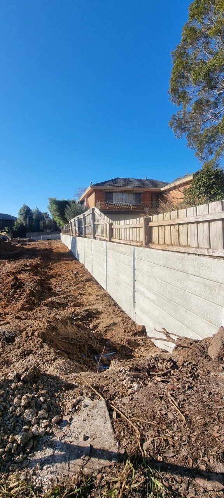
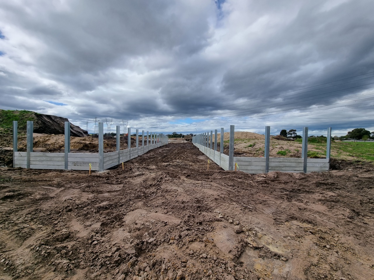
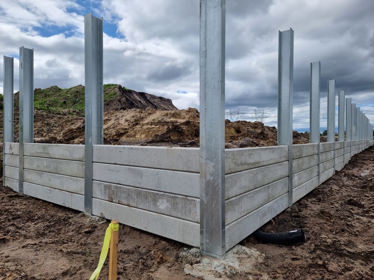
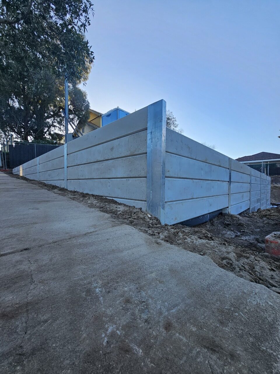
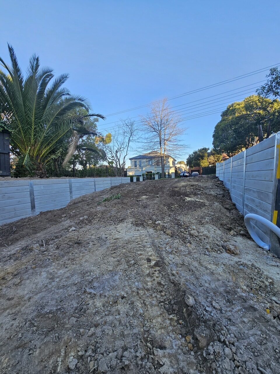
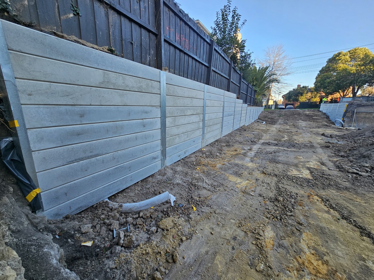
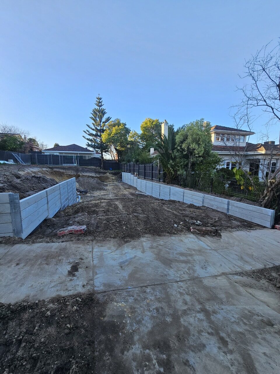
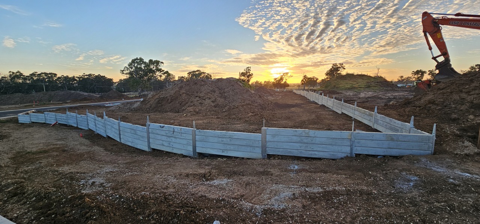
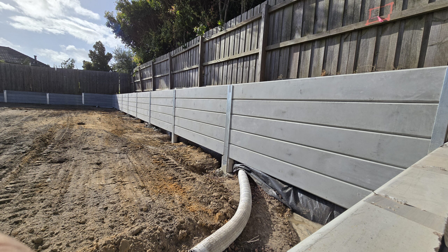
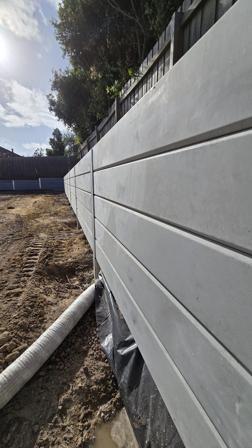
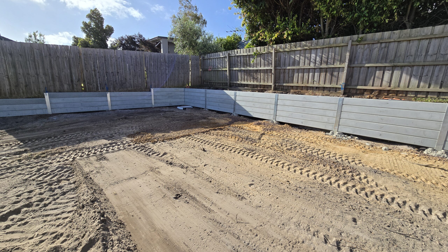
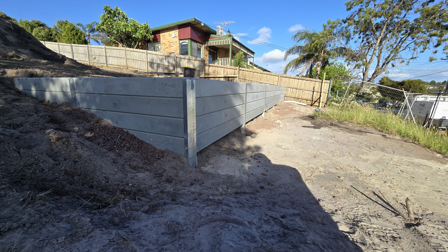
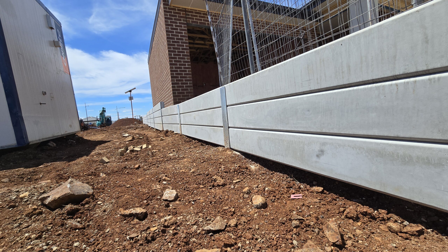
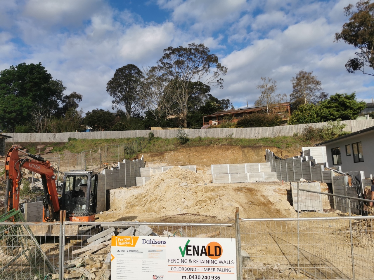
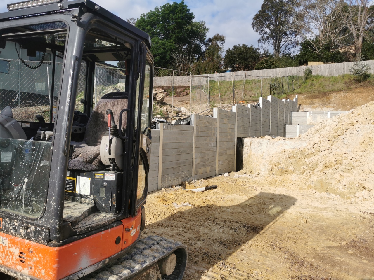
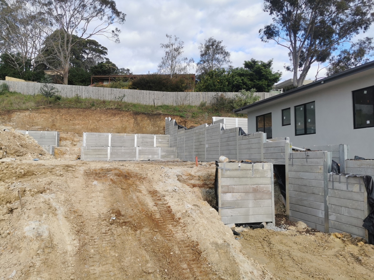
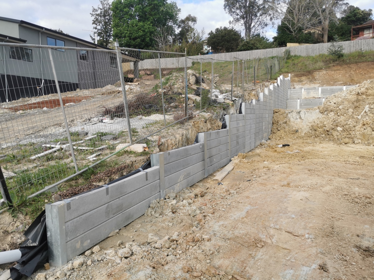
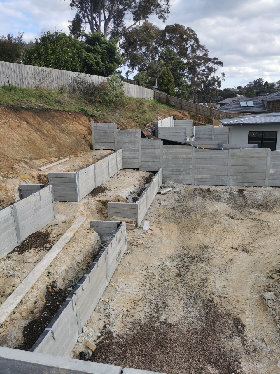
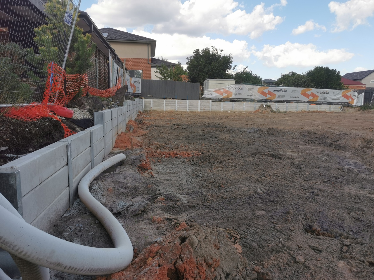
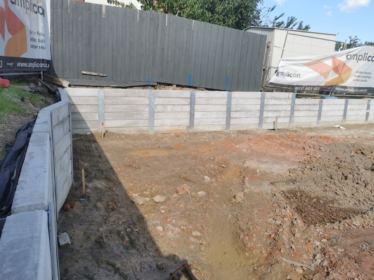
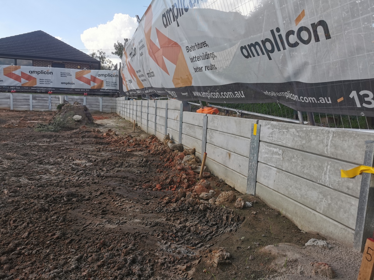
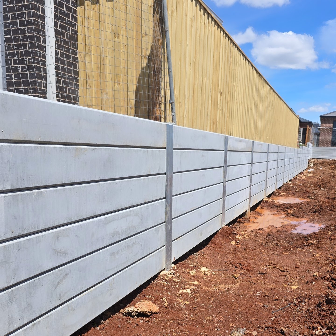
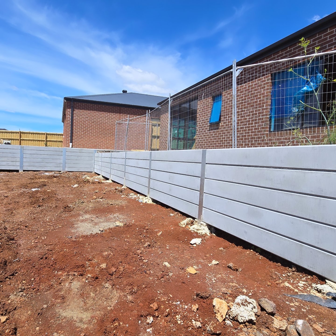
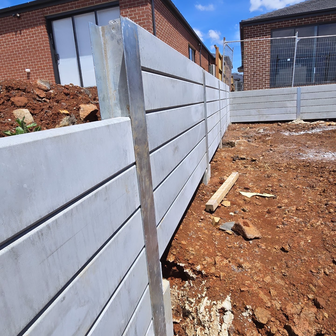
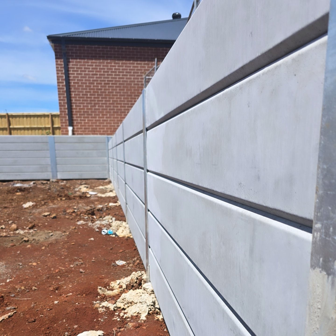
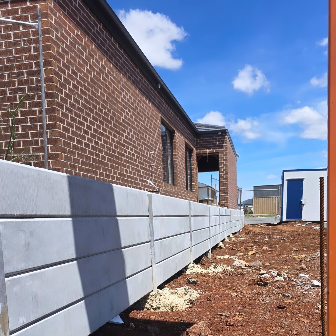
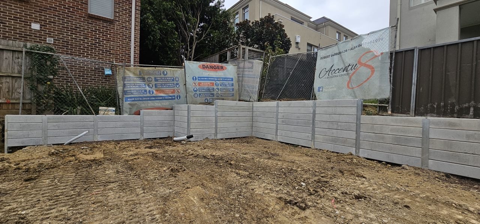
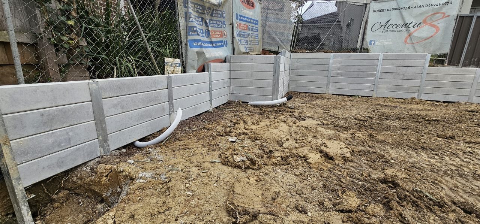
Steel posts are set into concrete footings, with precast concrete sleepers stacked between the posts to retain the soil.
The repeatable components suit long wall runs, while the concrete sleepers resist rot and need little maintenance. The engineering determines the sleeper thickness, post sizes, spacing and footing requirements for the project.
All walls are built to engineering specifications, including a waterproof membrane behind the wall and AGI pipe with scoria rock backfill, or free-draining concrete for walls carrying greater loads, as specified by the engineer.
Read about engineered wall construction →We supply concrete sleepers from Outback Sleepers Victoria (OSV):
Grey · Plain / smooth

Charcoal · Plain / smooth

Grey · Rock face

Charcoal · Rock face

Charcoal · Stackstone

Charcoal · Timber look
See the OSV product range. Product photographs: Outback Sleepers Victoria. Tell us your preferred finish when you request a quote.
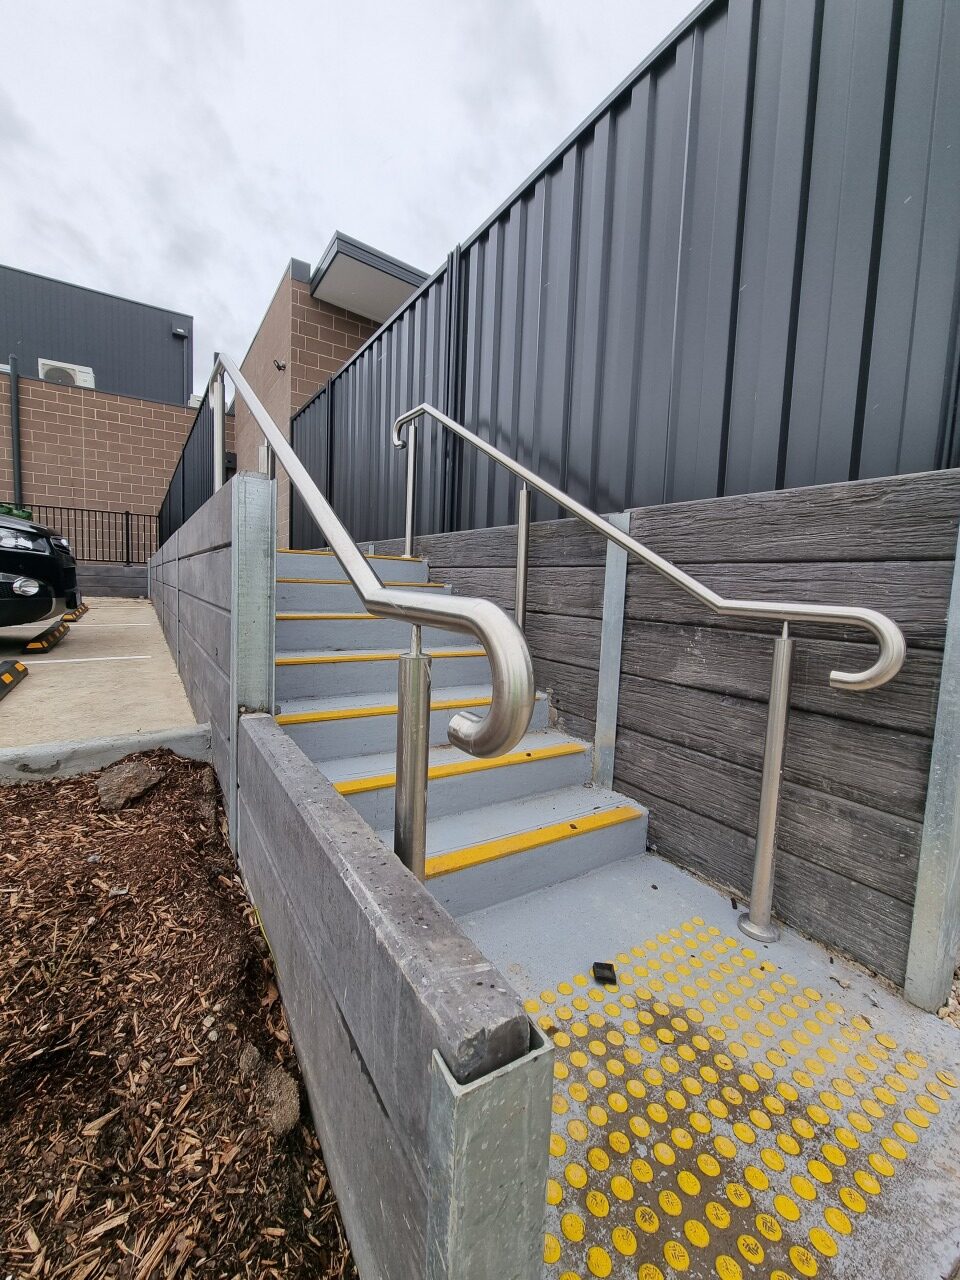
Our completed work includes civil retaining walls at Devon Meadows Wetlands and Lynbrook, apartment development walls at Huntingdale, boundary walls at Hawthorn and Balwyn, and the 185-metre retaining wall and fencing package at Heathmont.
Browse all completed retaining wall projects → or view our commercial and civil service.
Send the available drawings, site location, wall dimensions and construction dates. Identify any design or permit documents still needed.
We usually inspect the site before quoting, confirm the scope and coordinate any included design and approval requirements.
Coordinate access and staging, construct the wall and any included fencing, and arrange the agreed inspections and completion records.
We aim to quote within about one week, depending on the project and available information. Please flag your tender deadline.
For a wall under 1 m high that is not on a boundary, we can prepare a construction quote without engineering drawings. This applies to quoting only; design, engineering and permit requirements are assessed separately. For other walls, send your available plans and tell us what design assistance you need.
Yes, within the agreed scope. We can work from your engineered drawings or coordinate missing documents. Our building permit checklist explains the documents commonly required.
Yes. The six OSV finishes shown above include smooth, rock face, stackstone and timber-look options. Tell us your preference or send the product specified by your designer. Product selection and availability are confirmed when quoting.
Yes. Include the fence height, type, finish and connection details with your drawings so the wall and fence can be considered together. We can quote walls alone or a combined wall and fencing package.
Explore the existing gallery for further examples of Venald’s retaining wall work.
Send your available plans, site location, wall dimensions and construction dates. Let us know whether you need construction from existing drawings or a design and construction package.
Email plans and project details to sales@venald.com.au.