
See Venald’s retaining wall work for builders, developers and civil projects across Melbourne. These examples show the project scope, site photographs and footage from the work.
Heathmont: retaining walls and steel fencing
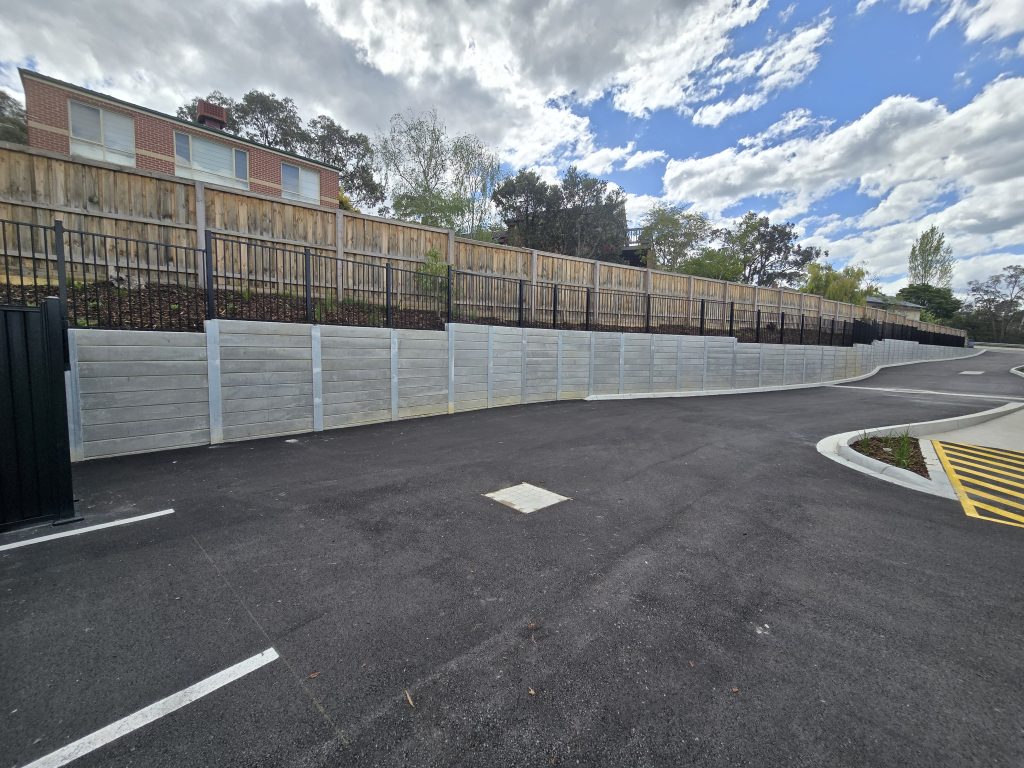
For Roman Projects Pty Ltd on Canterbury Road, Venald completed 185 metres of concrete sleeper retaining walls and a complementary steel fencing package. Wall heights ranged from 600 mm to 2,200 mm, with most of the wall above 1,500 mm. View the Heathmont project photos and video.
Devon Meadows Wetlands: curved retaining wall
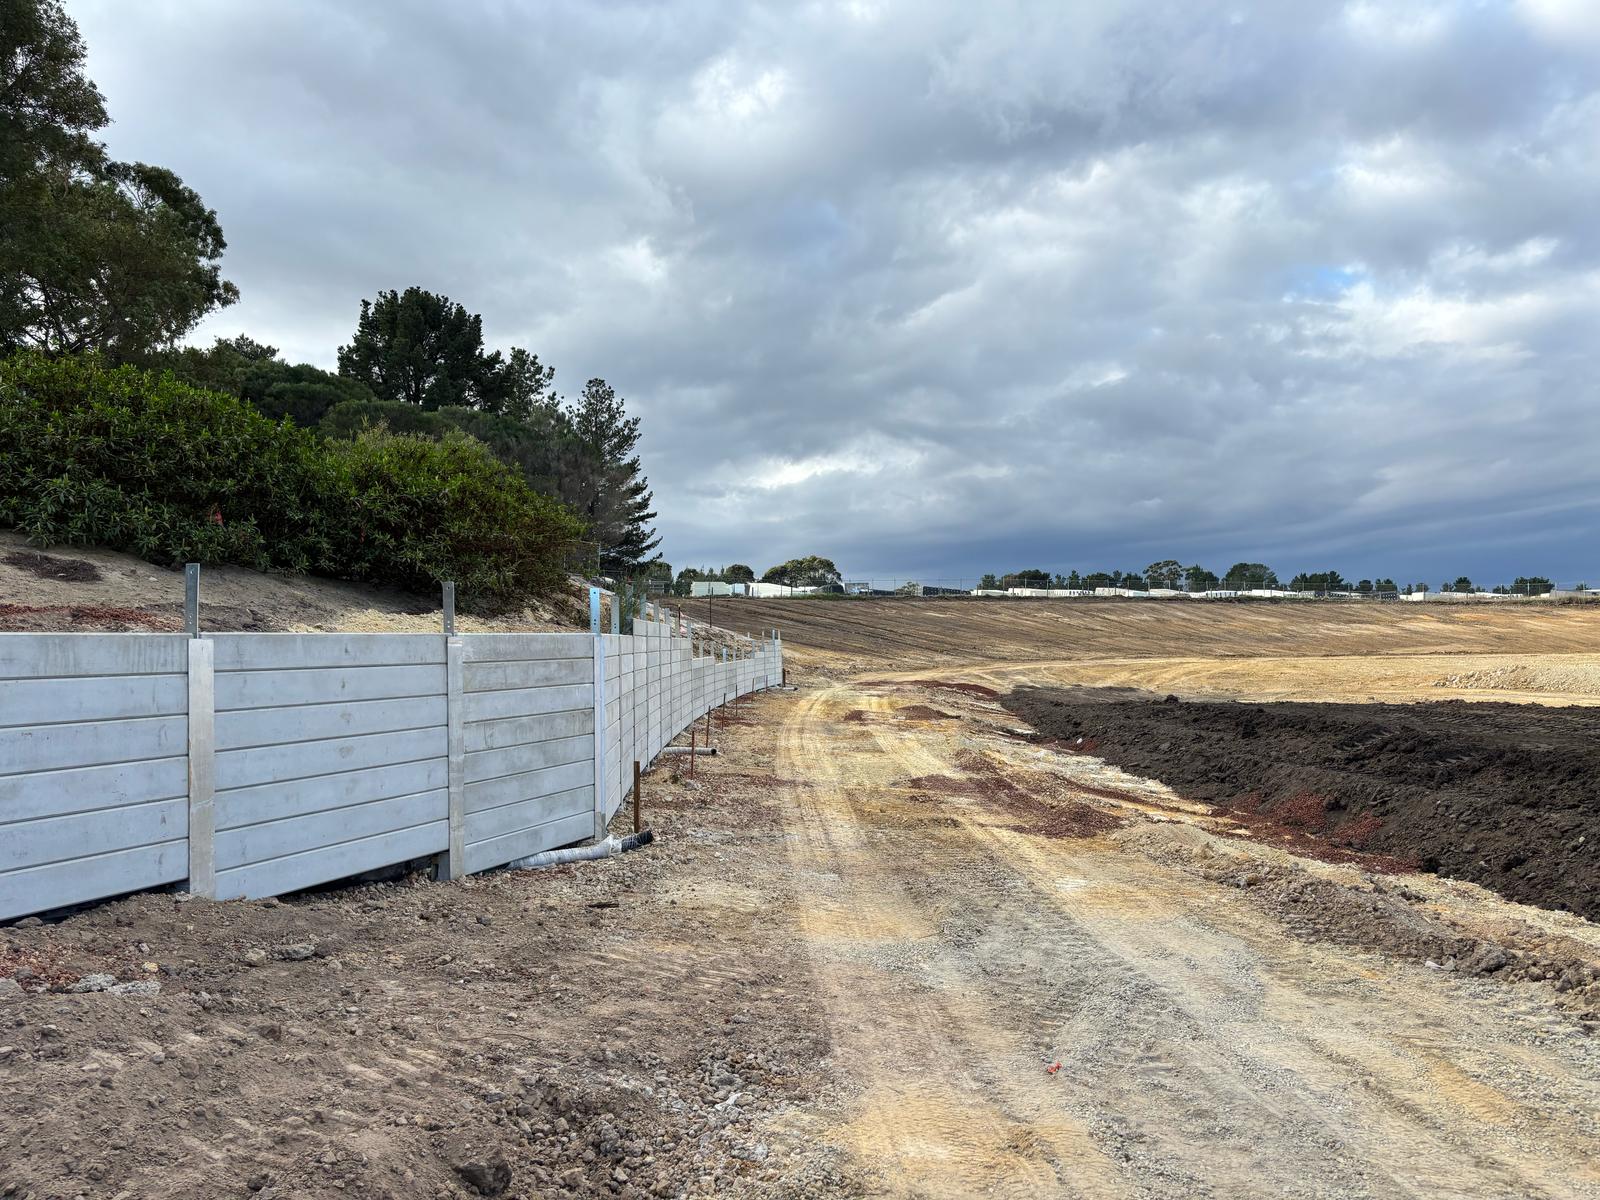
Venald designed, developed and certified a 125-metre curved retaining wall as part of a Melbourne Water project at Devon Meadows Wetlands. The two-week project included managing groundwater encountered on site. View the Devon Meadows case study.
Clyde: retaining walls, fencing and drainage

At 400 Clyde-Five Ways Road, Venald delivered a retaining wall and fencing package including drainage, design and certification. The 2,433 m² development included 1,064 m² of unencumbered outdoor play space. View the Clyde project photos and aerial video.
Planning your next project
Our design and development packages bring retaining wall design, engineering, certification and complementary fencing into an agreed project scope. Send your plans, suburb, wall dimensions and expected timing to sales@venald.com.au, or request a project quote.
Planning a commercial or civil package? Explore our commercial and civil retaining wall service.
Use the project evidence in your contractor review
Each case study identifies the recorded wall length, project scope and site conditions, with original photographs or video. For your tender, compare those details with the wall system, access, engineering and programme required for your own site. A completed project example is useful evidence; your contract scope still needs its own assessment.
Preparing a package? Start with our Request a Quote checklist and quality and handover guide.