
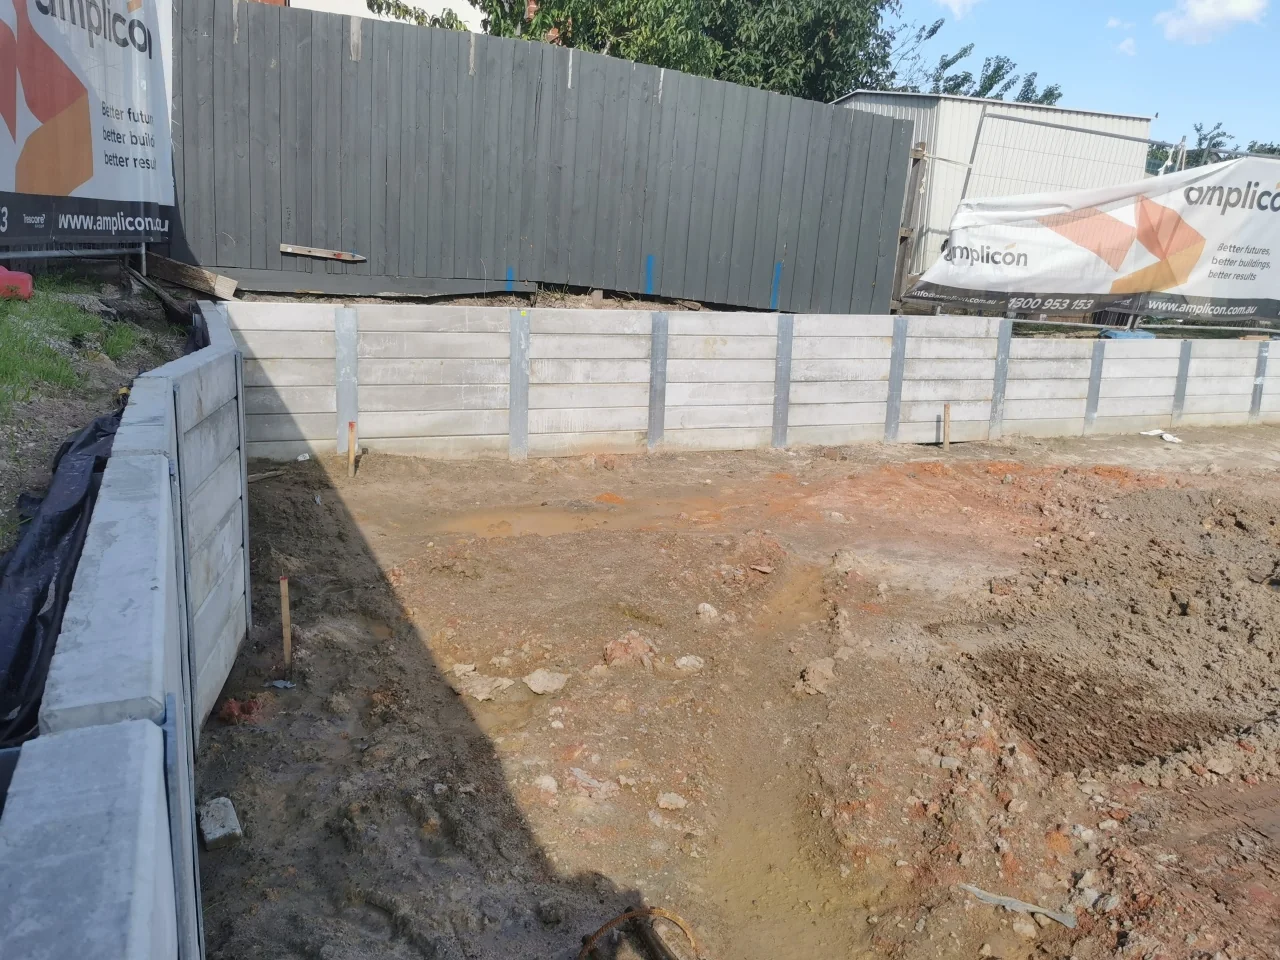
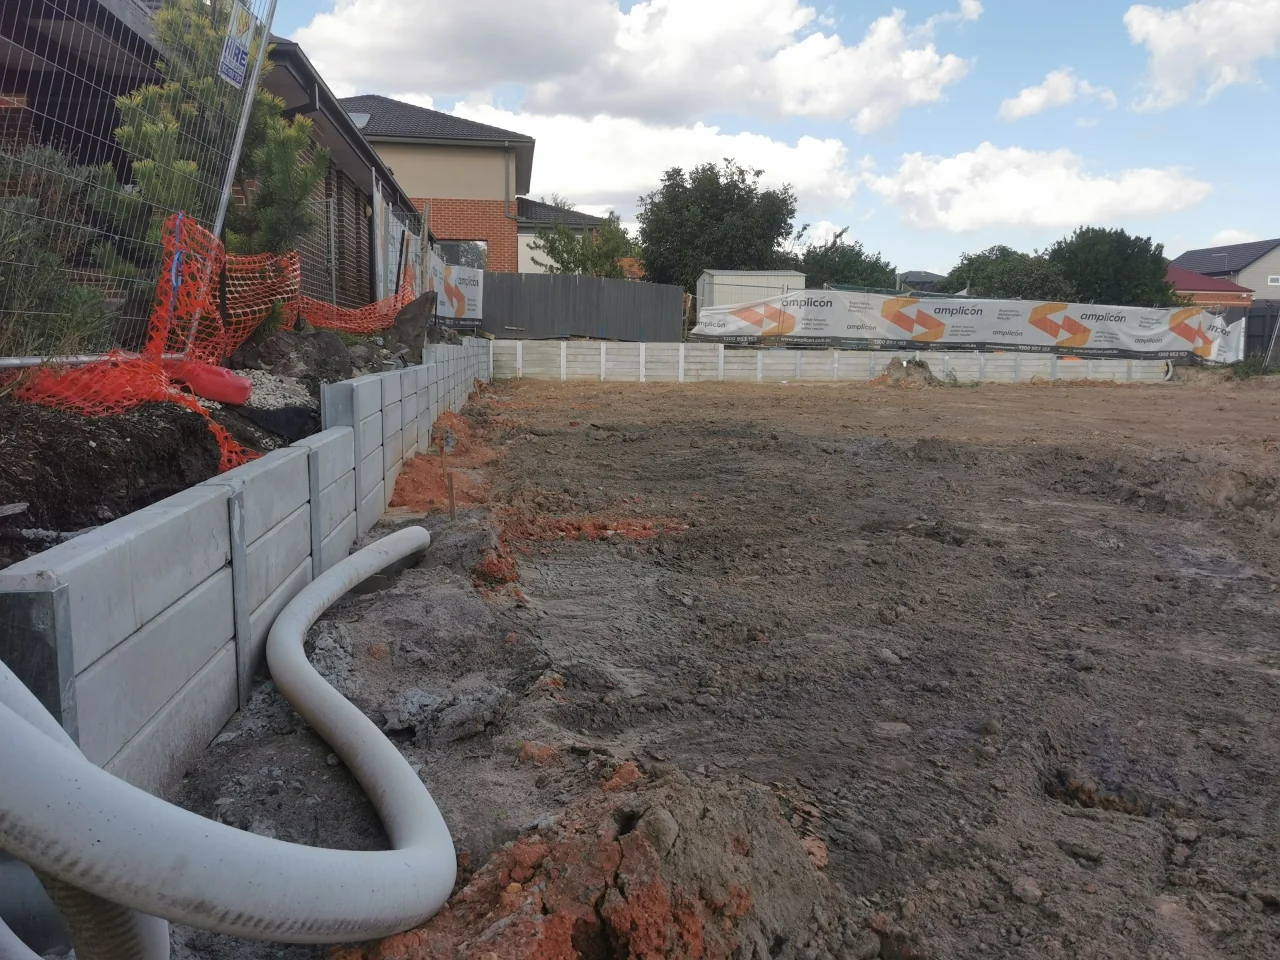
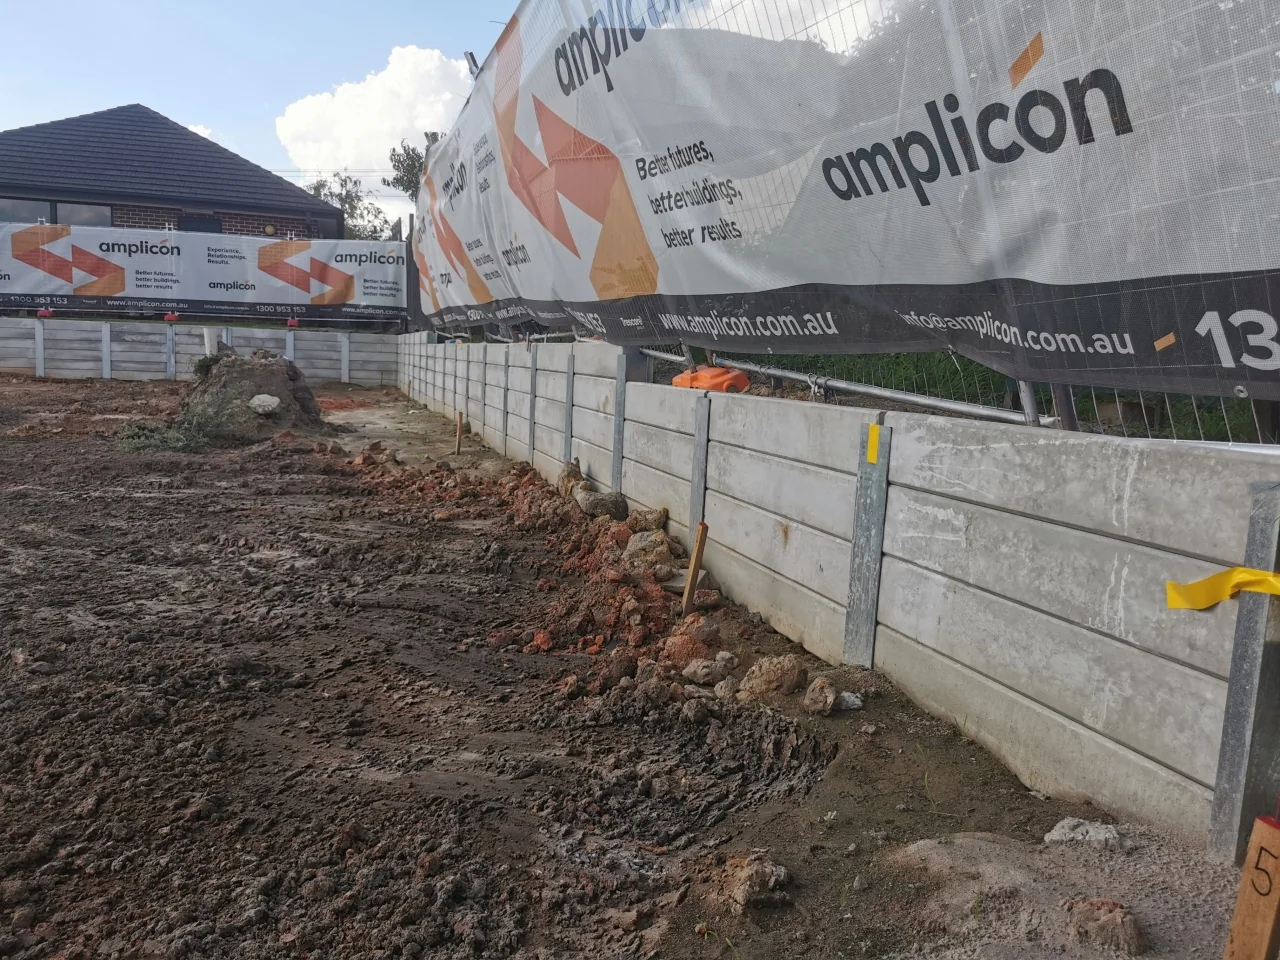
Venald constructed concrete sleeper retaining walls for commercial builder Amplicon at an apartment development in Huntingdale. The walls were built along the easement on both sides, using a hit-and-miss sequence with footings 2.8 metres deep.
Location
Huntingdale, Victoria
Commercial builder
Amplicon
Development
Apartment building
Wall type
Concrete sleeper retaining walls
Wall position
Along the easement on both sides
Footing depth
2.8 metres
Construction approach
Hit-and-miss sequence
Easement retaining walls for an apartment development
The retaining walls formed part of Amplicon’s apartment building project in Huntingdale. Venald built the concrete sleeper walls along the easement on both sides.
Hit-and-miss construction with deep footings
A hit-and-miss sequence was used for the wall works. The footings on this project were 2.8 metres deep.
Builder and material suppliers
- Commercial builder: Amplicon
- Concrete sleepers: OSV — Outback Sleepers Victoria
- Steel: Steelworx
Huntingdale retaining wall photos
Request a Retaining Wall Quote
Send your plans, site location, wall dimensions and construction dates. Include information about easements, underground services and site access relevant to the work.
Submit Your Plans & Request a QuoteExplore our concrete sleeper retaining walls and commercial and civil packages, or view all completed projects.