Coordinating the footing depth
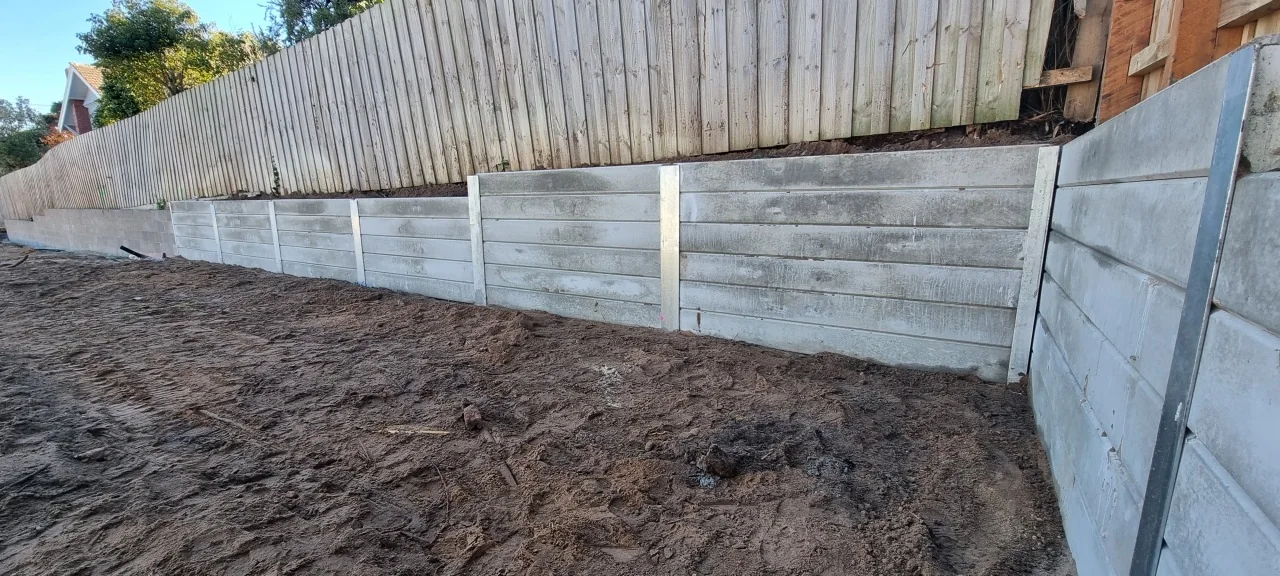
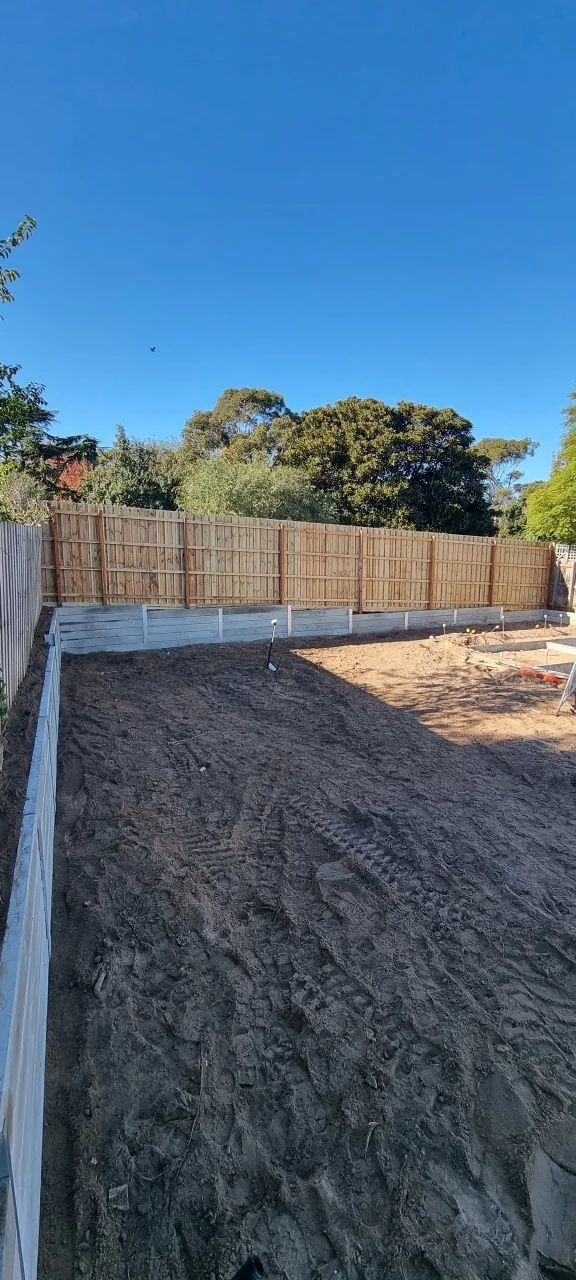
The footings extended to 2.1 metres to suit the easement invert and the new pool depth. The wall alignment followed the existing boundary fencing.

Boundary & pool interface · 2022
Venald constructed 46 metres of concrete sleeper retaining wall along a Bentleigh boundary easement beside a new swimming pool. The wall footings extended 2.1 metres to suit the easement invert and pool depth.

Our scope
Construction approach
The footings extended to 2.1 metres to suit the easement invert and the new pool depth. The wall alignment followed the existing boundary fencing.
Steel posts were installed at 2.4-metre centres, followed by the concrete sleepers and behind-wall drainage. The work was completed over three days.
Project photography
View the wall alignment, finishes and connections. Select a photo to see the full image.
Specifications below describe this project. Wall design, footing depth and post selection are determined for each site.
Planning a similar project? Explore our commercial retaining walls in Melbourne, concrete sleeper walls and steel fences.
Start your project with Venald
Send your site plans, wall schedule and programme. We’ll review wall heights, boundary levels, access and fencing connections with your project team.
Retaining walls · Wall and fence packages · Fences
More of our work
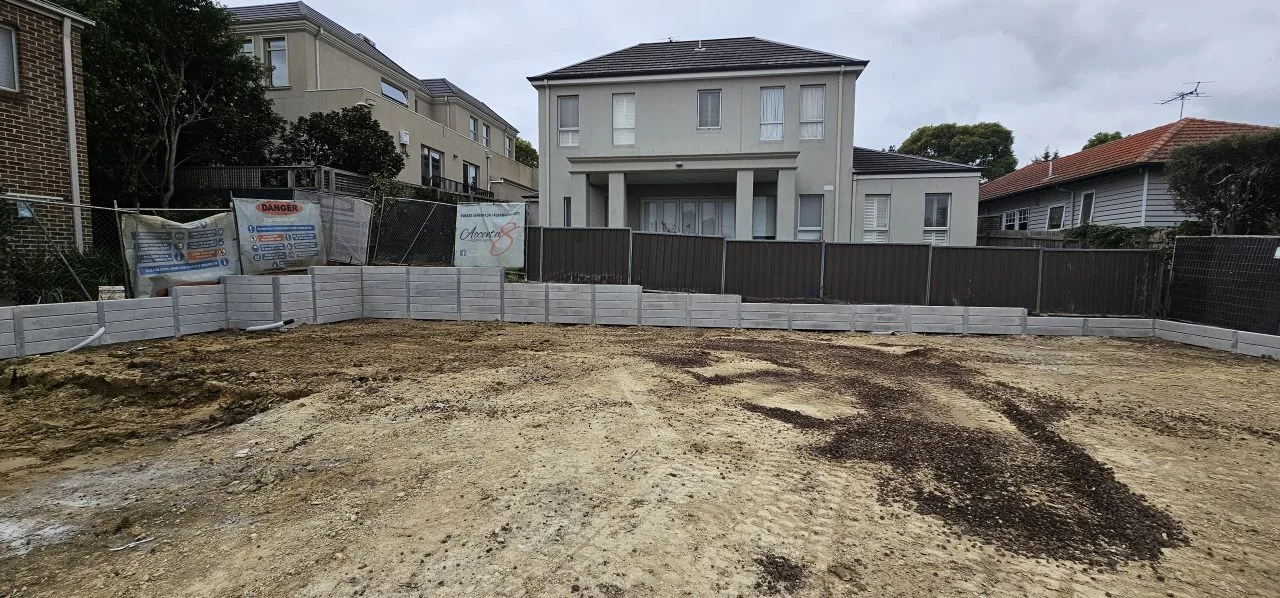
Builder project
45 metres of concrete sleeper wall for builder Accentu8.
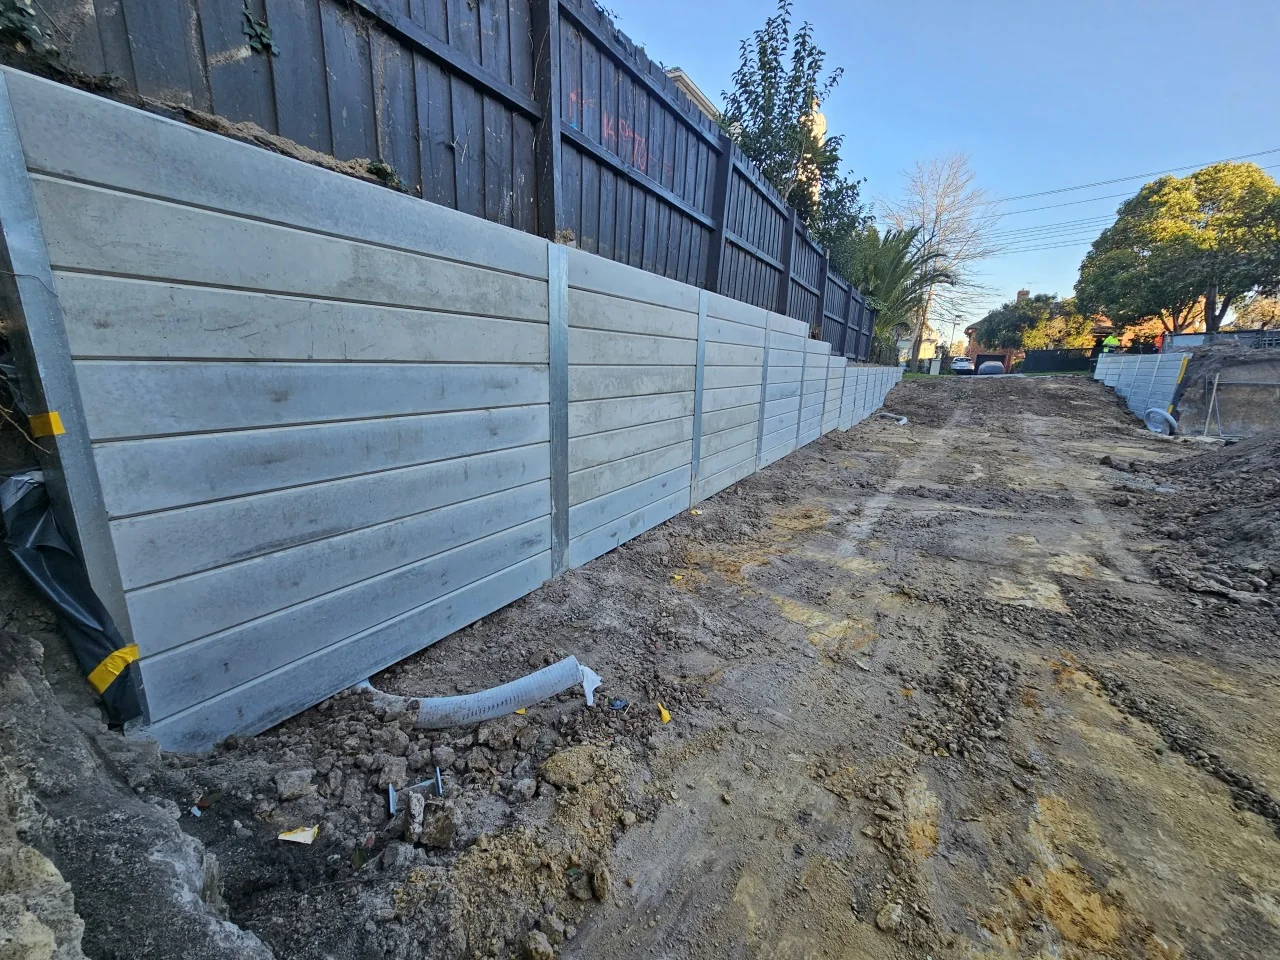
Boundary construction
Staged concrete sleeper wall installation beside neighbouring structures.

Owner-builder project
Boundary walls with deep footings, engineering and certification.