
Civil Retaining Wall Design Coordination Before Construction
Retaining walls sit where several design packages meet. On a commercial or civil job, wall alignment and levels can affect earthworks, underground services and finished pavements. Resolving those interfaces before construction gives the team a coordinated scope.
Agree who owns each design decision
Identify the responsible designers and the review process for permanent works, temporary works and methodology. Is the wall contractor building to an issued design or carrying agreed design responsibility? Who can approve changes, and how does revised information reach site? The answers depend on the contract.
Check levels and adjacent loads together
Review the wall layout against existing and proposed levels, pavement edges, building platforms and other drawings. Tell the designer about traffic areas, stockpiles, fencing and other adjacent features, and ask what construction-stage loading has been considered.
Questions for the designer on easements and services
These are for the project designer and asset owners, not installation directions:
- Which easements and underground assets affect the wall, and how have their locations and depths been verified?
- Who assesses footing depth and setbacks near them?
- Which approvals or asset-owner consents apply, who is obtaining them, and how will conditions reach the construction team?
Review buildability before releasing a work front
Discuss access, delivery points, excavation limits and sequence with the construction team. A wall that suits the finished layout still needs a workable way to build it. Any proposed alternative material or system should go through the project approval process.
Close out changes through document control
Record clarifications, approved revisions and level changes in the project system, and confirm the team holds the correct issue before each stage. For tenders, send the latest coordinated drawings and flag any design still being developed.
Project example
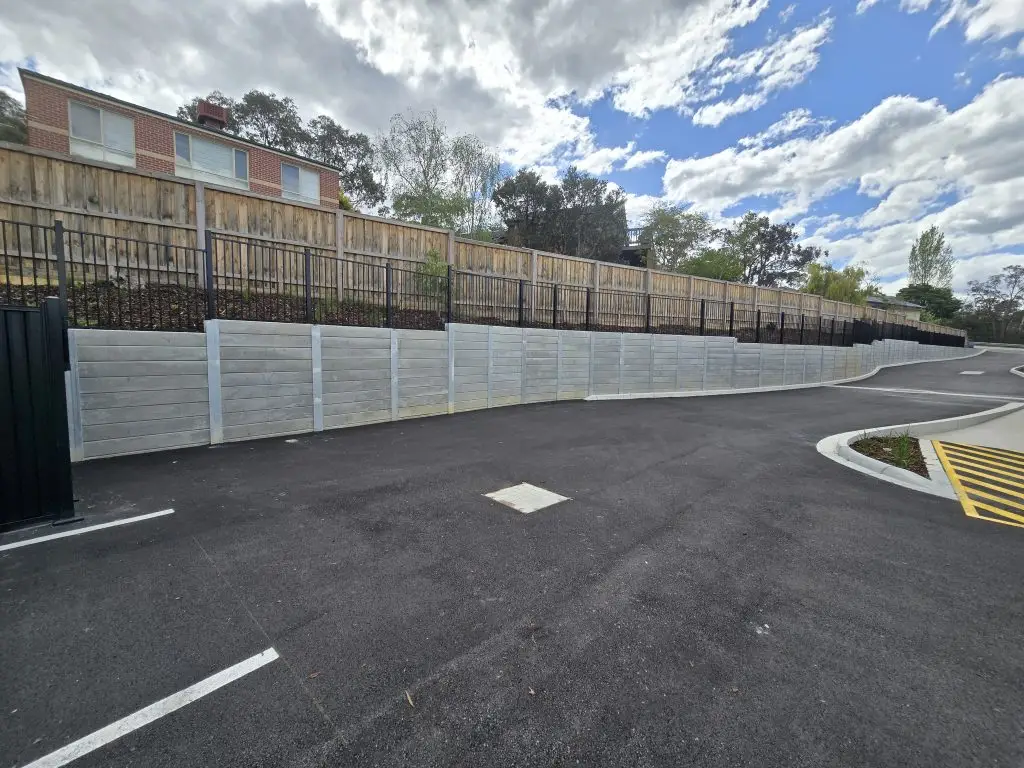
At Heathmont, steel fences were integrated with 185 metres of concrete sleeper retaining wall, and fence loads were considered in the wall design. On a new project, give the designer the fence specification before the wall details are finalised. See the Heathmont project.
Common questions
Why give the designer the fence specification early?
Fencing above a wall is an adjacent feature the design needs to account for.
What should a tender enquiry include?
The latest coordinated drawings, with any outstanding design development identified.
Related: design and development, commercial and civil retaining walls. Send your drawings or call 0430 240 936.
Discuss your project
Send your plans, site location and construction dates.
Request a Quote Call 0430 240 936