Building along both boundaries
We used a hit-and-miss sequence, constructing alternating sections along the site boundaries. Steel posts were installed at 1.2-metre centres.

Apartment development · 2022
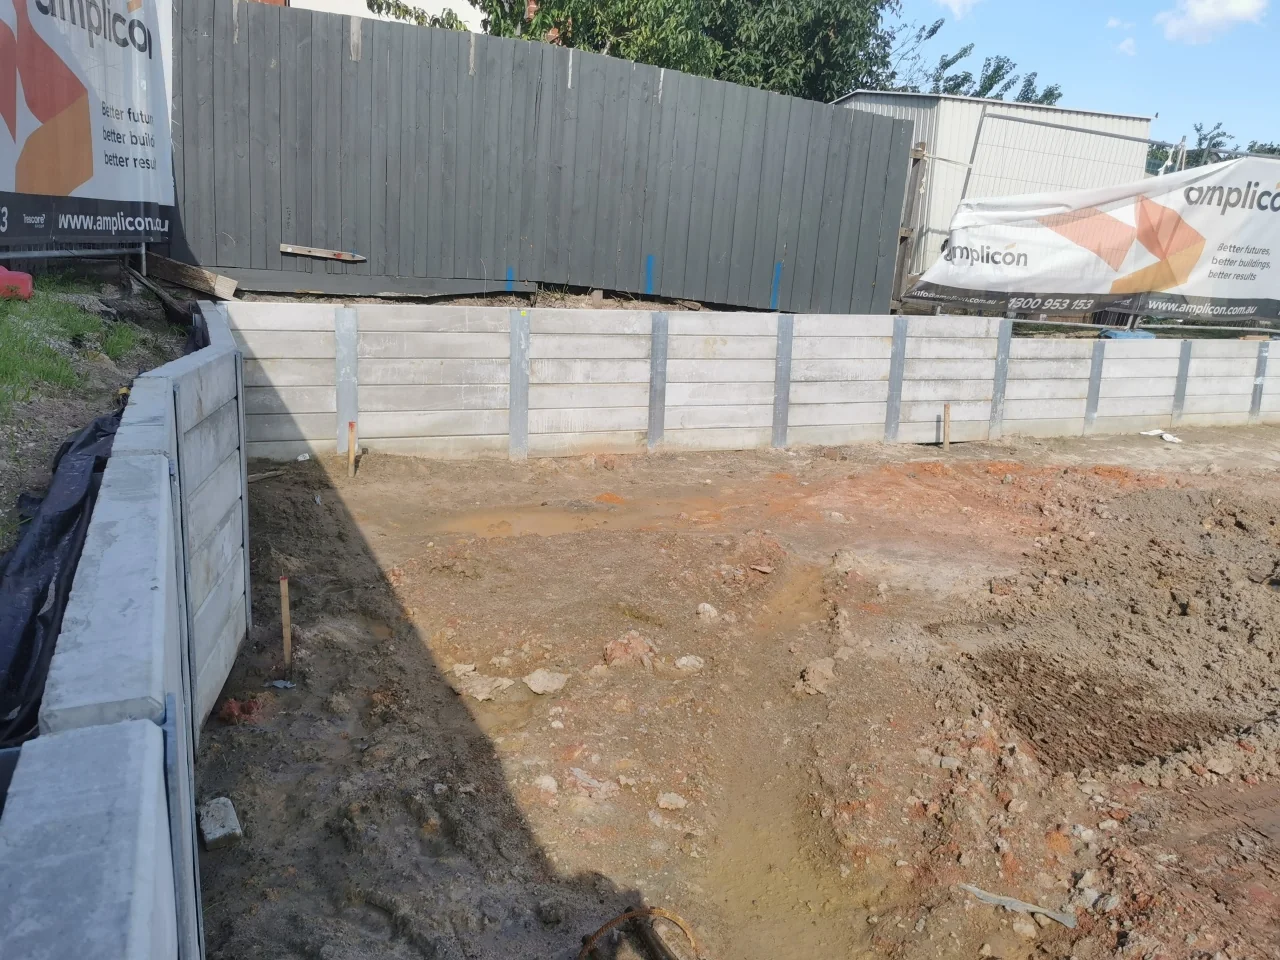
Venald constructed 55 metres of concrete sleeper retaining walls for Amplicon at a Huntingdale apartment development. The walls ran along both site boundaries and easements, with 2.8-metre-deep footings.
Our scope
Construction approach
We used a hit-and-miss sequence, constructing alternating sections along the site boundaries. Steel posts were installed at 1.2-metre centres.
The retaining wall footings extended to 2.8 metres. Venald supplied the project documentation and completed the wall construction in six days.
Project photography
View the wall alignment, finishes and connections. Select a photo to see the full image.
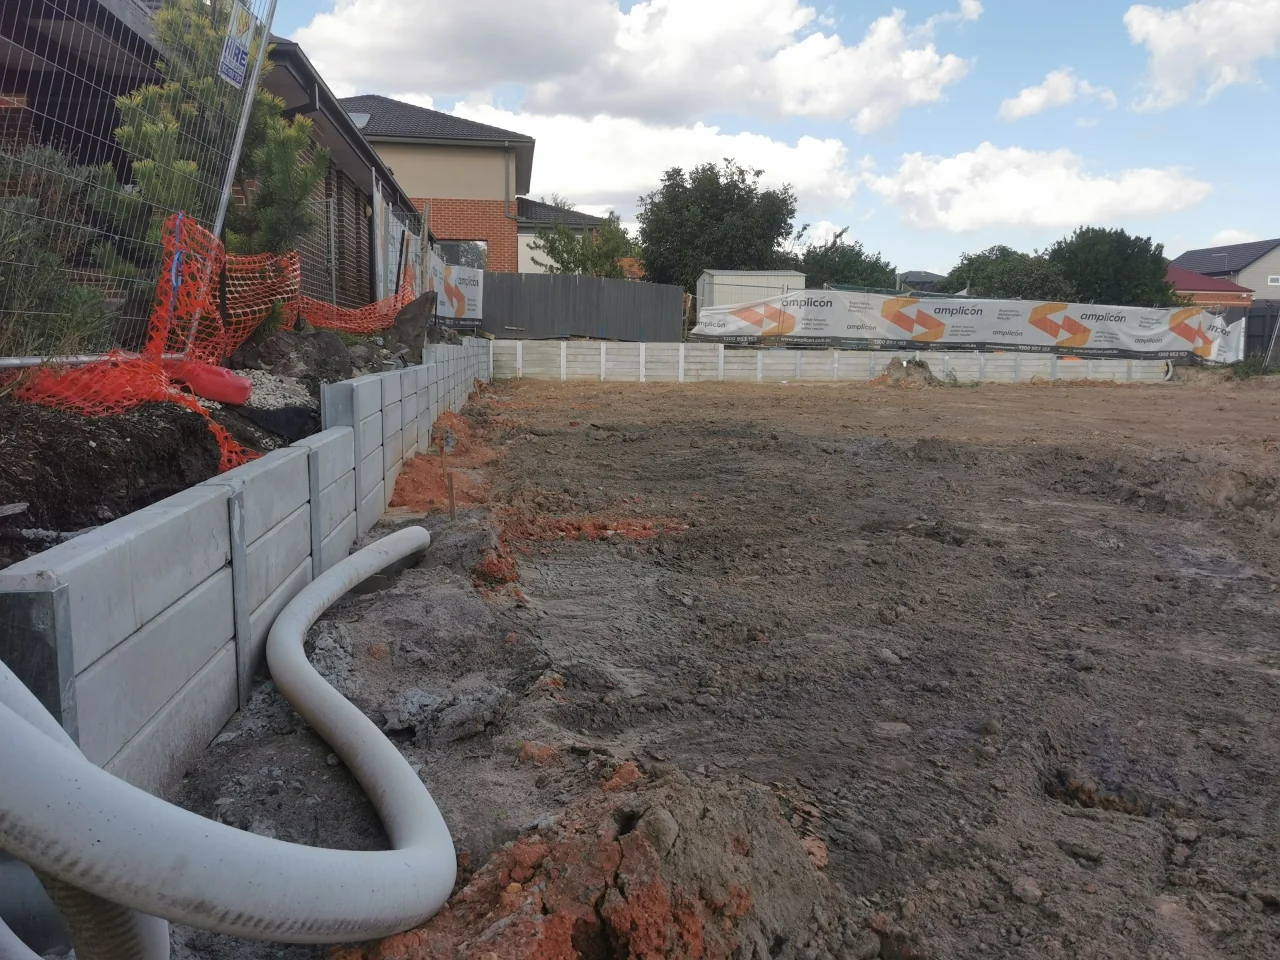
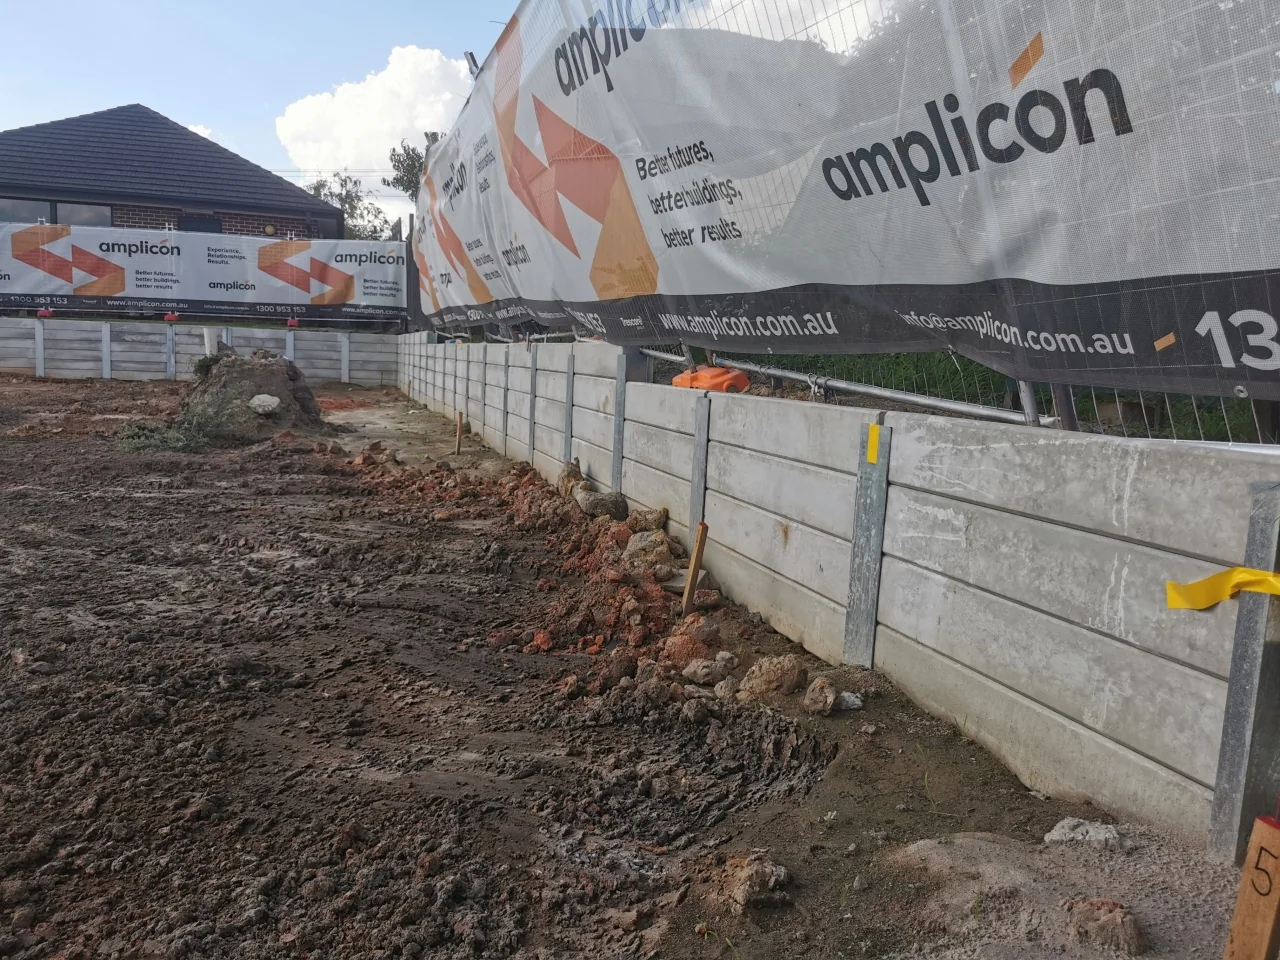
Specifications below describe this project. Wall design, footing depth and post selection are determined for each site.
Planning a similar project? Explore our commercial retaining walls in Melbourne, concrete sleeper walls and steel fences.
Start your project with Venald
Send your site plans, wall schedule and programme. We’ll review wall heights, boundary levels, access and fencing connections with your project team.
Retaining walls · Wall and fence packages · Fences
More of our work

Property development
115 metres of walls, reaching 3.1 metres on a constrained development site.

Five-unit development
Staged boundary wall construction for Prada Homes on a sloping site.

Easement reserve
Deep footings and groundwater management within an easement reserve.