Working beside transport infrastructure
The wall was constructed near an overhead bridge and railway tracks. Spotter and traffic management arrangements formed part of the site coordination.

Easement reserve · 2023
Venald constructed 87 metres of concrete sleeper retaining wall for Streetworks at the Evans Road easement reserve in Lynbrook. The work included 3.6-metre-deep footings and steel posts extending above the wall for future acoustic fencing.

Our scope
Construction approach
The wall was constructed near an overhead bridge and railway tracks. Spotter and traffic management arrangements formed part of the site coordination.
Pumps, lime and plastic casings were used to manage groundwater during the footing works. The wall was completed in six days; the acoustic fencing was a future stage, outside the retaining wall installation shown here.
Project photography
View the wall alignment, finishes and connections. Select a photo to see the full image.
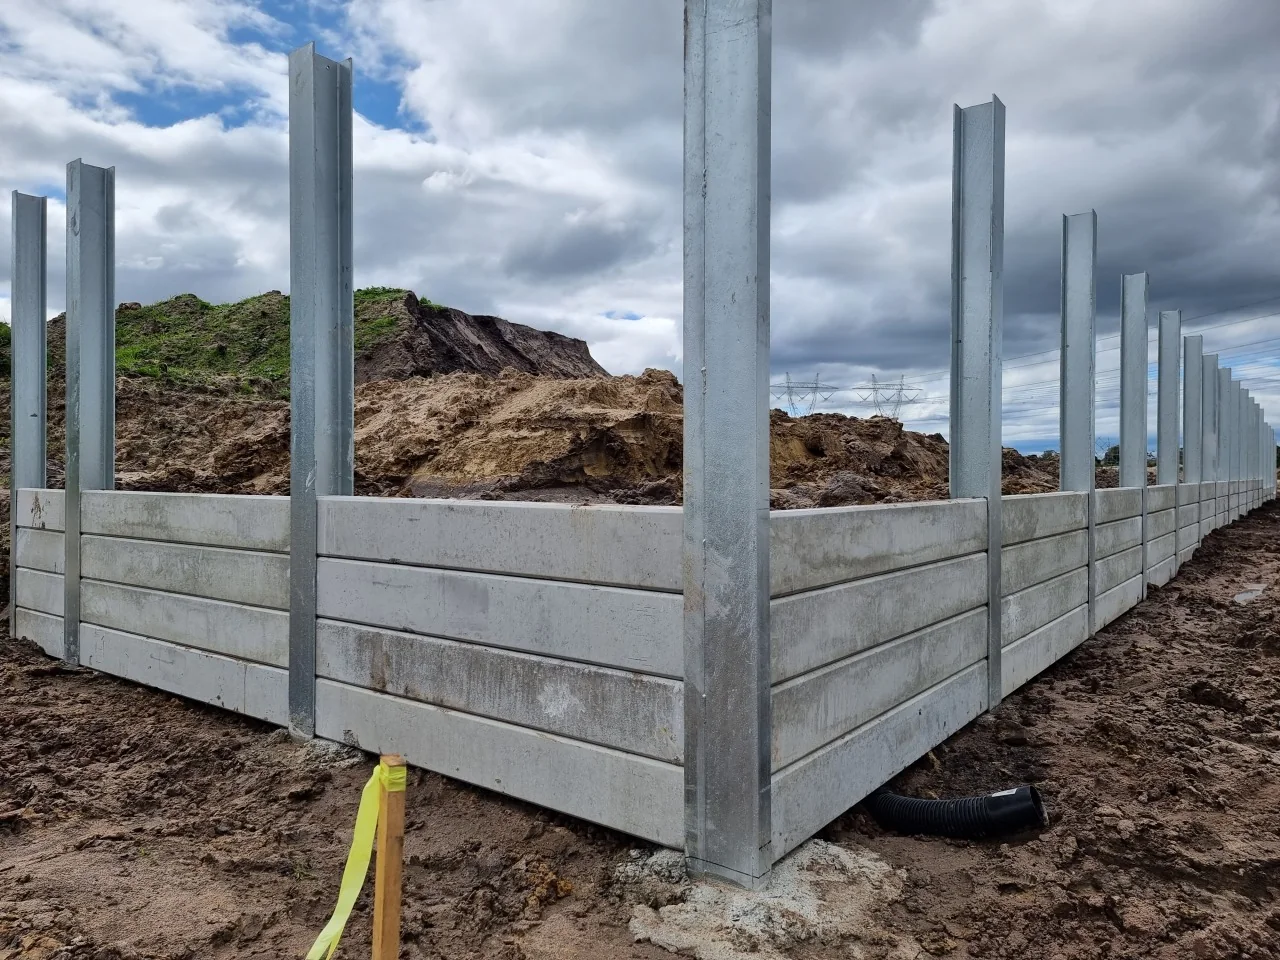
Specifications below describe this project. Wall design, footing depth and post selection are determined for each site.
On site
Planning a similar project? Explore our commercial retaining walls in Melbourne, concrete sleeper walls and steel fences.
Start your project with Venald
Send your site plans, wall schedule and programme. We’ll review wall heights, boundary levels, access and fencing connections with your project team.
Retaining walls · Wall and fence packages · Fences
More of our work
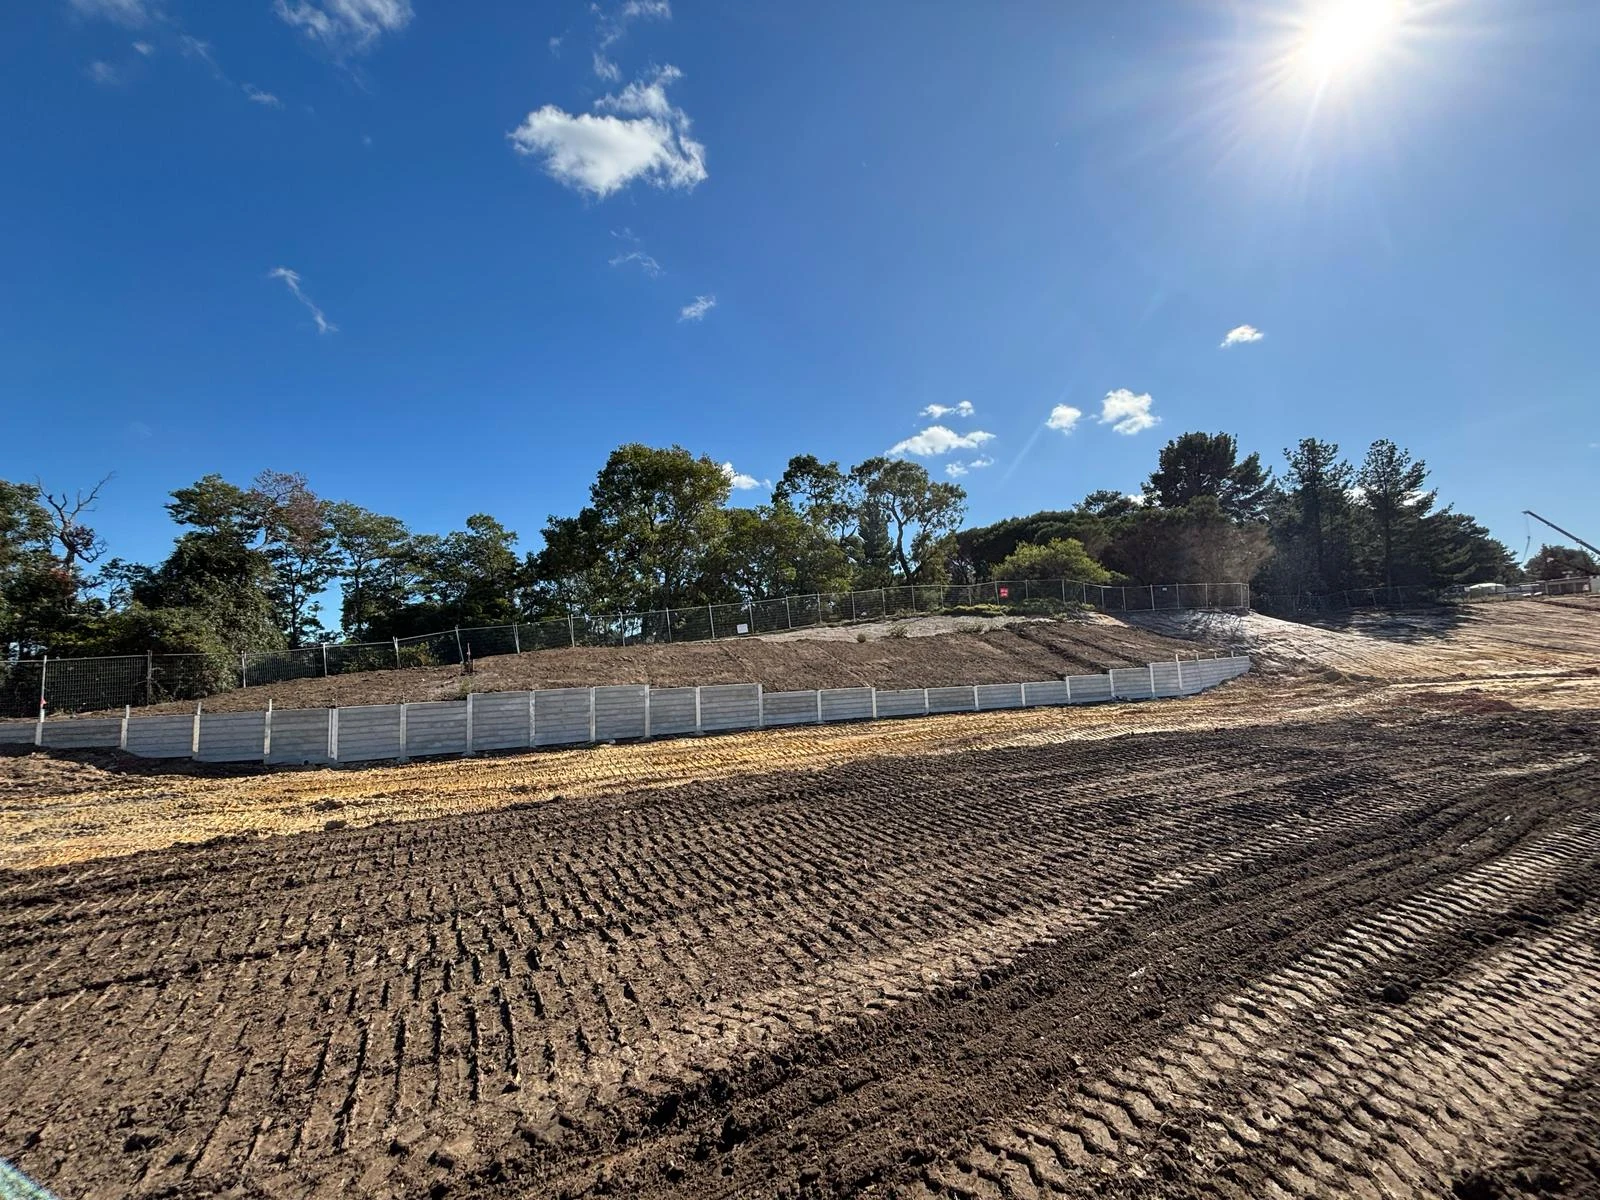
Wetlands infrastructure
125 metres of curved wall for Streetworks at Wylies Drain Wetland.
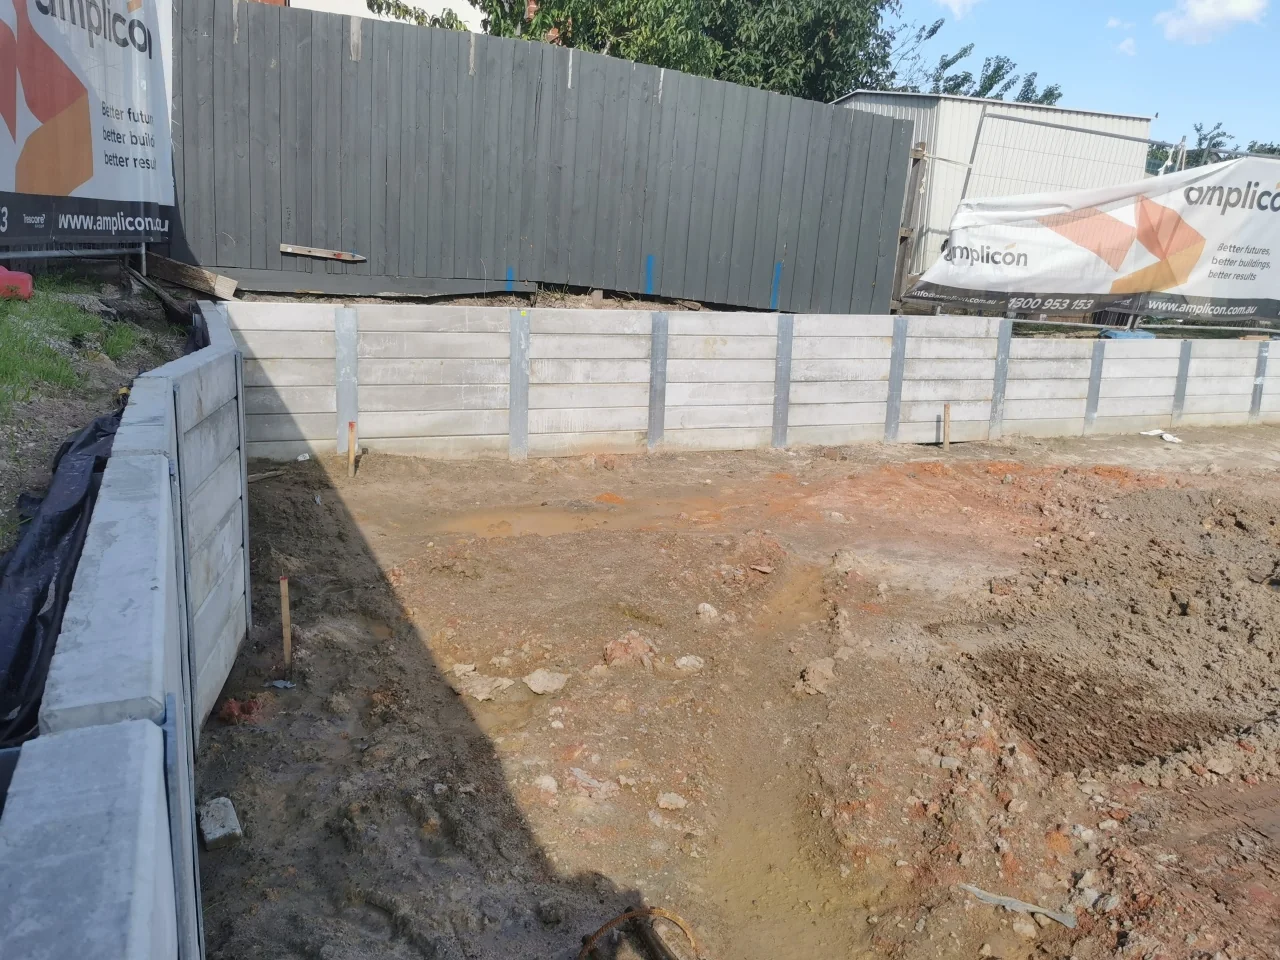
Apartment development
Concrete sleeper walls along both boundaries for commercial builder Amplicon.

Property development
115 metres of walls, reaching 3.1 metres on a constrained development site.