
Behind the Build: Staging Retaining Walls on Major Sites
A finished-project photo doesn’t show the planning behind it. On a major commercial or civil site, the wall package has to fit with bulk earthworks, services and the wider programme. The aim is workable stages, clear access and clear release requirements.
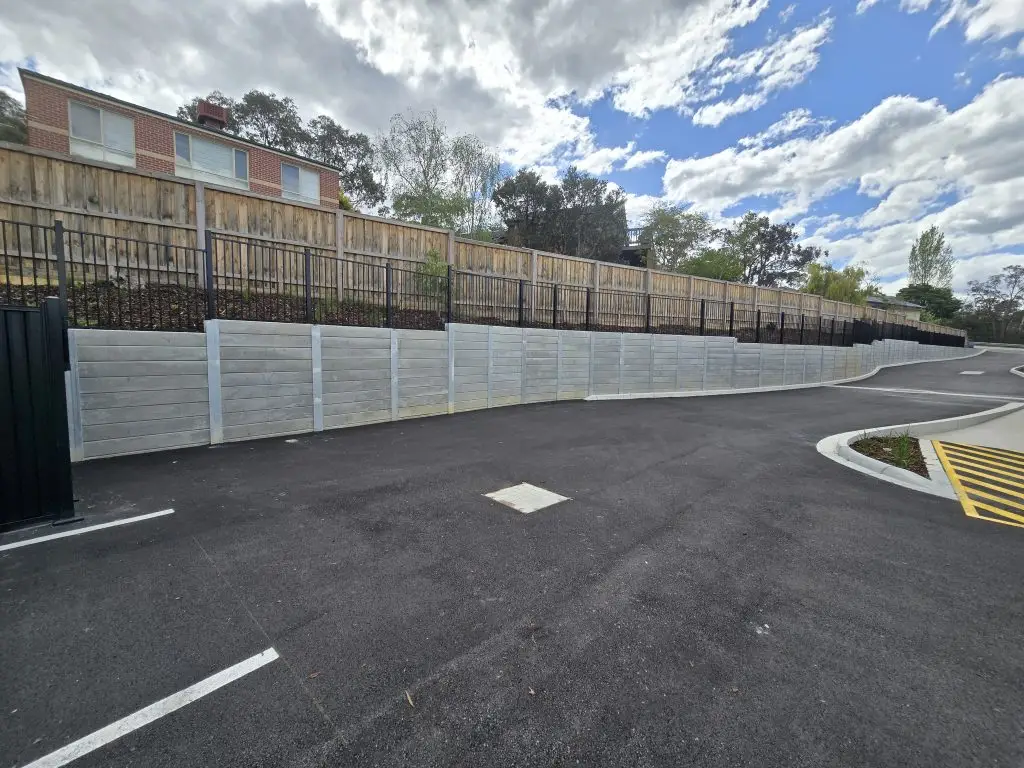
Plan work fronts around the project
Divide the wall into sections using the drawings and programme. Work out what each section needs before it starts (formation levels, access, design information) and how finished areas are released to following trades. Sections should follow the approved method and site conditions, not just equal lengths.
Coordinate deliveries and installation space
Confirm delivery routes, unloading areas, storage and the plant the wall system needs. Think about whether access will change as buildings, services or pavements progress. Material quantities alone don’t show whether a site can receive and handle a delivery.
Make temporary conditions part of the plan
Raise excavation stability, temporary support, nearby operations and construction loads with the responsible project team. A finished wall detail doesn’t describe every stage on the way there, so the sequence needs to suit the project-specific design.
Build inspections into the programme
Identify inspection and test requirements before work starts, and allow for reviews before work is covered. Track open information and inspection actions by section so the team knows what’s ready to proceed. Dated, labelled progress photos are far more useful than loose ones.
What a stage release should confirm
- Current drawings and resolved clarifications for the work front
- Site levels, service locations and approved excavation or temporary works arrangements
- Delivery access, unloading space and plant availability
- Inspection releases required before work is concealed
- Backfill responsibilities and handover to other trades
This is a coordination checklist, not an excavation or installation sequence. The responsible engineer and construction team set the method.
Project examples
Heathmont used a hit-and-miss sequence to manage boundary interfaces on a 185-metre wall and fencing project, built in three weeks in good ground conditions. Box Hill also used hit-and-miss, in two weeks with groundwater. A method used on one site shouldn’t be copied to another without project-specific assessment. See Heathmont and Box Hill.
Common questions
Should I include a staging plan with a tender?
Yes, along with access restrictions, so contractors can assess the package against your programme.
Is every wall staged the same way?
No. Sections follow the approved method and site conditions.
Related: design coordination, quality and handover records. Send a tender enquiry or call 0430 240 936.
Discuss your project
Send your plans, site location and construction dates.
Request a Quote Call 0430 240 936