
Builders · Developers · Civil contractors
New commercial and civil retaining wall packages.
Venald builds new concrete sleeper retaining walls for commercial builders, civil contractors and developers across Melbourne and surrounding areas. Coordinate wall construction, steel fencing and design support within one agreed project scope.
Bring Venald into your tender or construction planning. Send your drawings, wall schedule and programme to discuss a clearly defined retaining wall package.
Retaining wall contractors for commercial and civil works
We work with commercial builders, civil contractors and property developers who need retaining walls considered alongside site levels, access, adjoining works and construction timing. Estimators and project managers can send tender packages or construction drawings for review.
Commercial retaining walls
Concrete sleeper wall and fencing packages for building and development projects. Discuss boundary levels, wall heights, fence interfaces and site access before the package is priced.
Civil retaining wall packages
Retaining wall enquiries for civil works, subdivision packages and public-space projects. Share the wall alignment, engineering, drainage details and proposed staging so we can assess the requirements for your site.
Resolve the scope before work starts
Our design and development service helps bring the wall, engineering, certification and complementary fencing into an agreed package. We work with experienced partner engineers and designers where plans or supporting documentation are required.
- Wall requirements: lengths, heights, site levels and boundary conditions.
- Interfaces: fencing, drainage, access and adjoining construction works.
- Responsibilities: confirm who provides design, permits, inspections and certification.
- Programme: discuss staging, readiness of the site and required construction dates.
Project requirements, inclusions and responsibilities are confirmed for the particular site.
Commercial and civil project experience
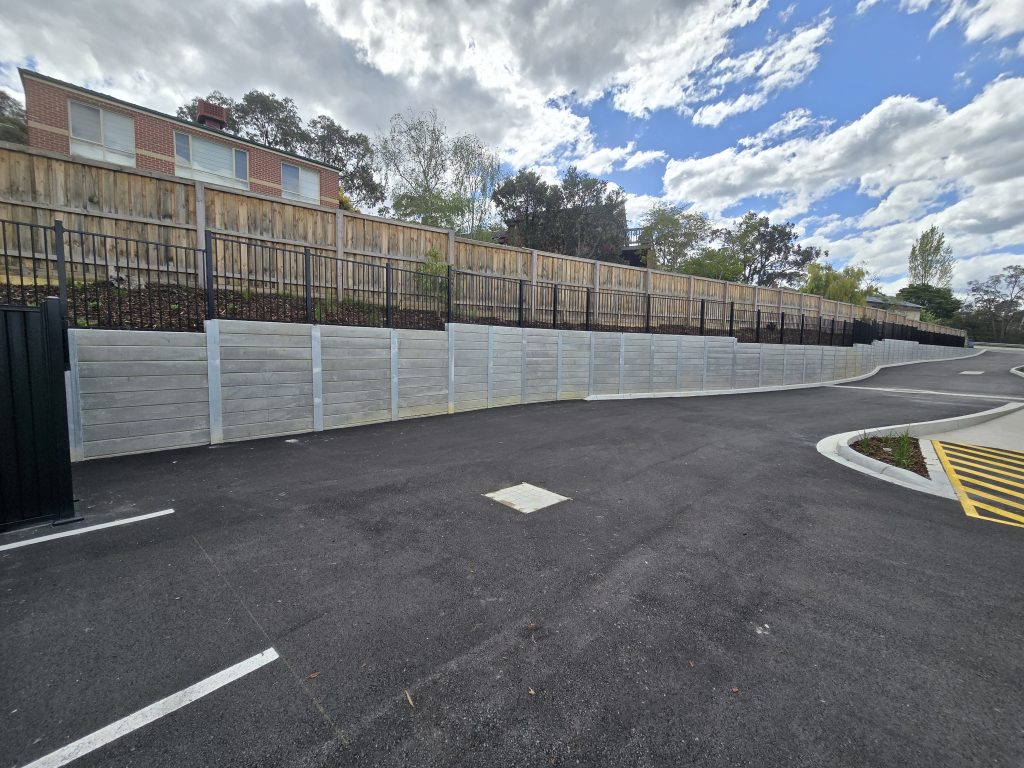
Commercial · Roman Projects Pty Ltd
Heathmont: wall and fencing package
185 metres of concrete sleeper retaining walls, with a complementary steel fencing package on Canterbury Road. Wall heights ranged from 600 mm to 2,200 mm, with most above 1,500 mm.
View project photographs and video →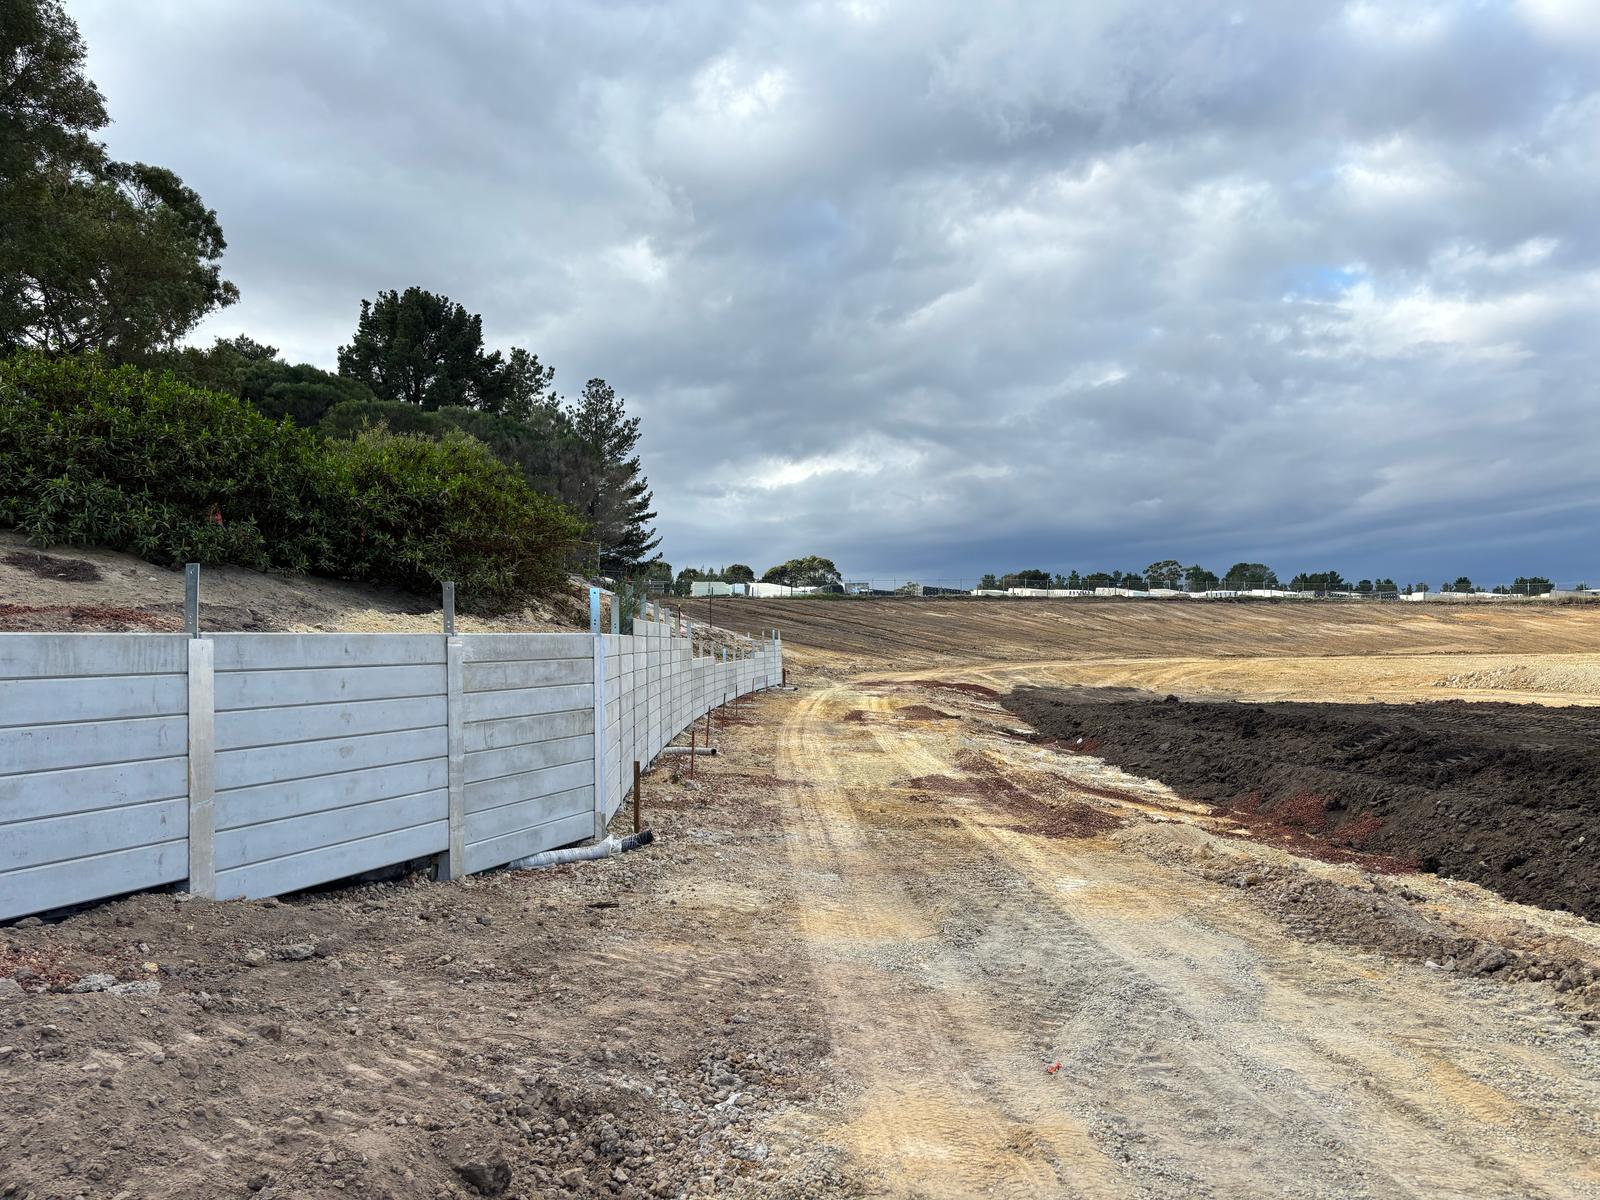
Civil · Melbourne Water project
Devon Meadows Wetlands
125 metres of curved retaining wall, designed, developed and certified by Venald. The two-week project included managing groundwater encountered during the works.
Read the project case study →Engineering near easements, sewer and underground services
Identify underground assets before setting the wall alignment or pricing footings. The structural engineer must assess footing depths, offsets and the relevant angle of repose or zone of influence. Deeper footings, relocation or another engineered solution may be required. Obtain the required build-over-easement consent and asset-owner approvals before affected works begin.
Read our retaining wall design coordination guide for the information to resolve before construction.
Request a retaining wall quote or tender review
Send the documents you have available. Include your company name, project location, tender closing date or preferred construction dates, and a contact for scope queries.
What to include with your plans
- Architectural plans.
- Structural engineering plans.
- Soil report and available survey or geotechnical information.
- Easement details, underground asset locations and required build-over or asset-owner approvals.
- Your planning permit, including any special conditions noted in it.
- Wall schedule, approximate lengths and heights, site access details and fencing requirements.
- Scope of works or bill of quantities, if available.
Missing plans or reports?
If you are missing some or all of these documents, we can help you obtain them. Our experienced partner engineers and designers can prepare the necessary plans and documentation and assist with the permits required for retaining wall construction.
Venald Retaining Walls is a registered DB-U builder.
EMAIL YOUR PROJECT PLANS →From tender enquiry to agreed wall package
- Send your information. Share plans, site details, scope and dates.
- Discuss the requirements. Review wall and fencing interfaces, missing documents, access and staging.
- Confirm the package. Agree the quoted scope, responsibilities and programme before proceeding.
Questions from builders and contractors
Can we send a tender package before construction starts?
Yes. Send the drawings and scope you have, along with the tender closing date and expected construction programme. We can discuss the information needed to assess and price your retaining wall package.
Can retaining walls and fencing be included together?
Yes. Venald can discuss concrete sleeper retaining walls and steel fencing as part of an agreed project scope, helping you consider the interface between the two.
Do you work beyond Melbourne’s eastern and south-eastern suburbs?
We welcome project enquiries across Melbourne and surrounding areas. Send your location and programme to discuss availability and site requirements.
Retaining wall resources for commercial and civil projects
Planning a new wall package? These guides cover engineering interfaces and the work behind a coordinated build.