Alternating sections along the boundary
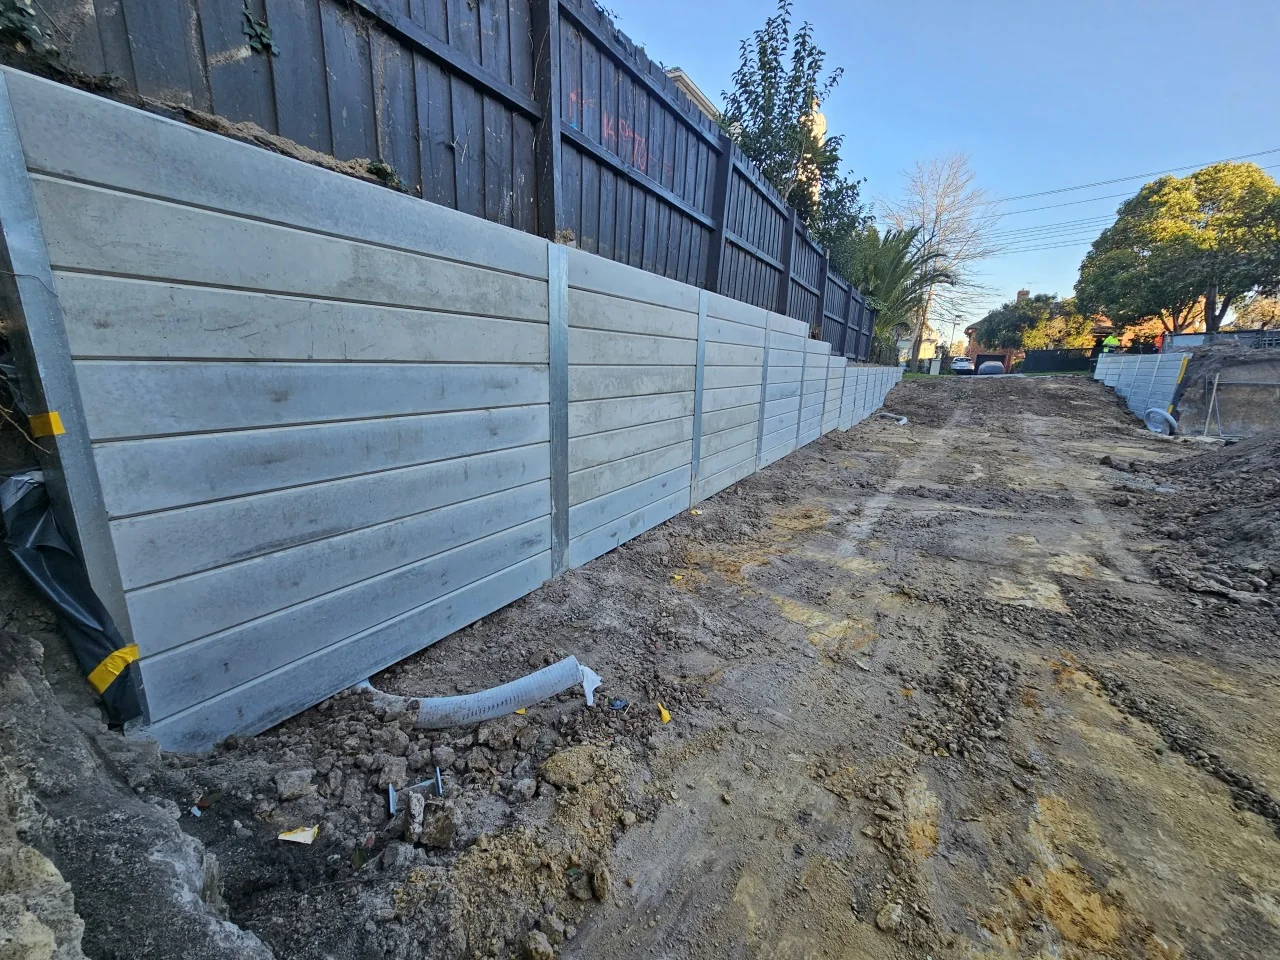
We used a hit-and-miss sequence to construct the retaining wall beneath the existing timber fence, working beside neighbouring footings and pavement.

Boundary construction · 2022
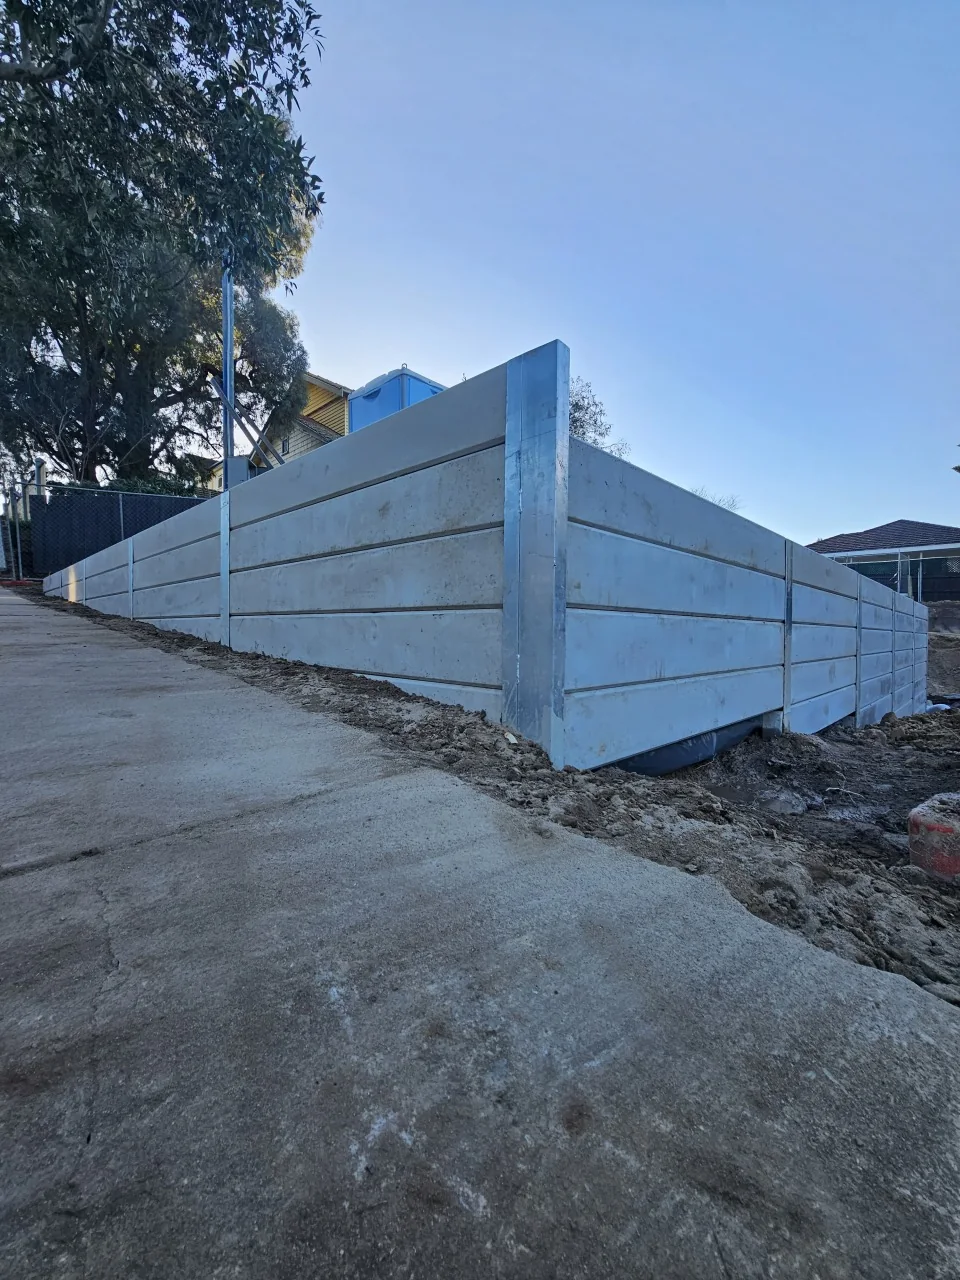
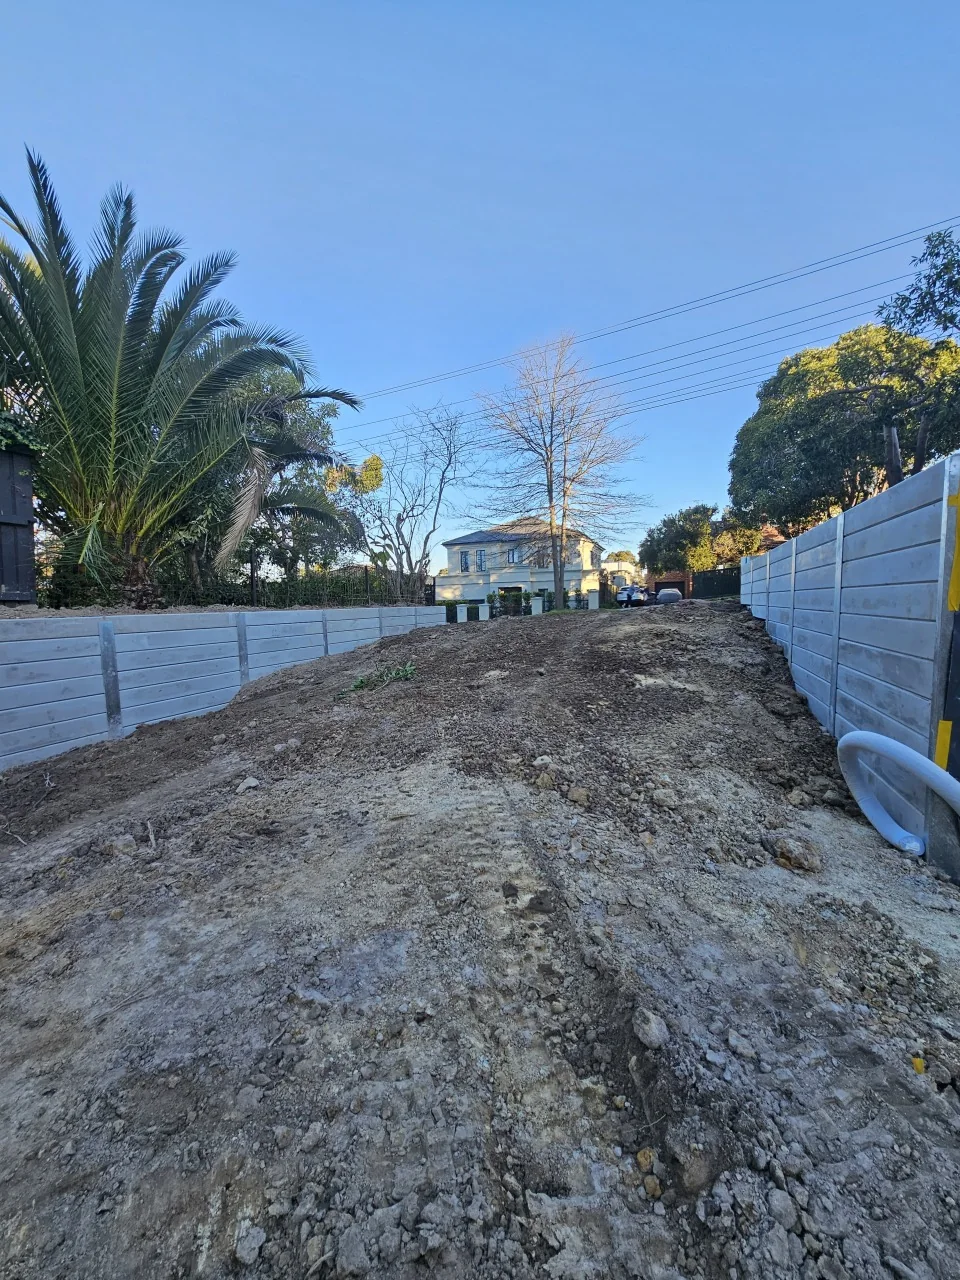
Venald constructed 50 metres of concrete sleeper retaining wall beneath an existing timber boundary fence in Hawthorn. The work was staged beside neighbouring footings and pavement.
Our scope
Construction approach
We used a hit-and-miss sequence to construct the retaining wall beneath the existing timber fence, working beside neighbouring footings and pavement.
The lower walls used 80 mm sleepers and 100UC14.8 posts. Taller sections used 100 mm sleepers and 150UC23 posts, with 2-metre post spacing throughout.
Project photography
View the wall alignment, finishes and connections. Select a photo to see the full image.
Specifications below describe this project. Wall design, footing depth and post selection are determined for each site.
Planning a similar project? Explore our commercial retaining walls in Melbourne, concrete sleeper walls and steel fences.
Start your project with Venald
Send your site plans, wall schedule and programme. We’ll review wall heights, boundary levels, access and fencing connections with your project team.
Retaining walls · Wall and fence packages · Fences
More of our work

Five-unit development
Staged boundary wall construction for Prada Homes on a sloping site.

Boundary & pool interface
Concrete sleeper construction coordinated with easement and pool depths.
Apartment development
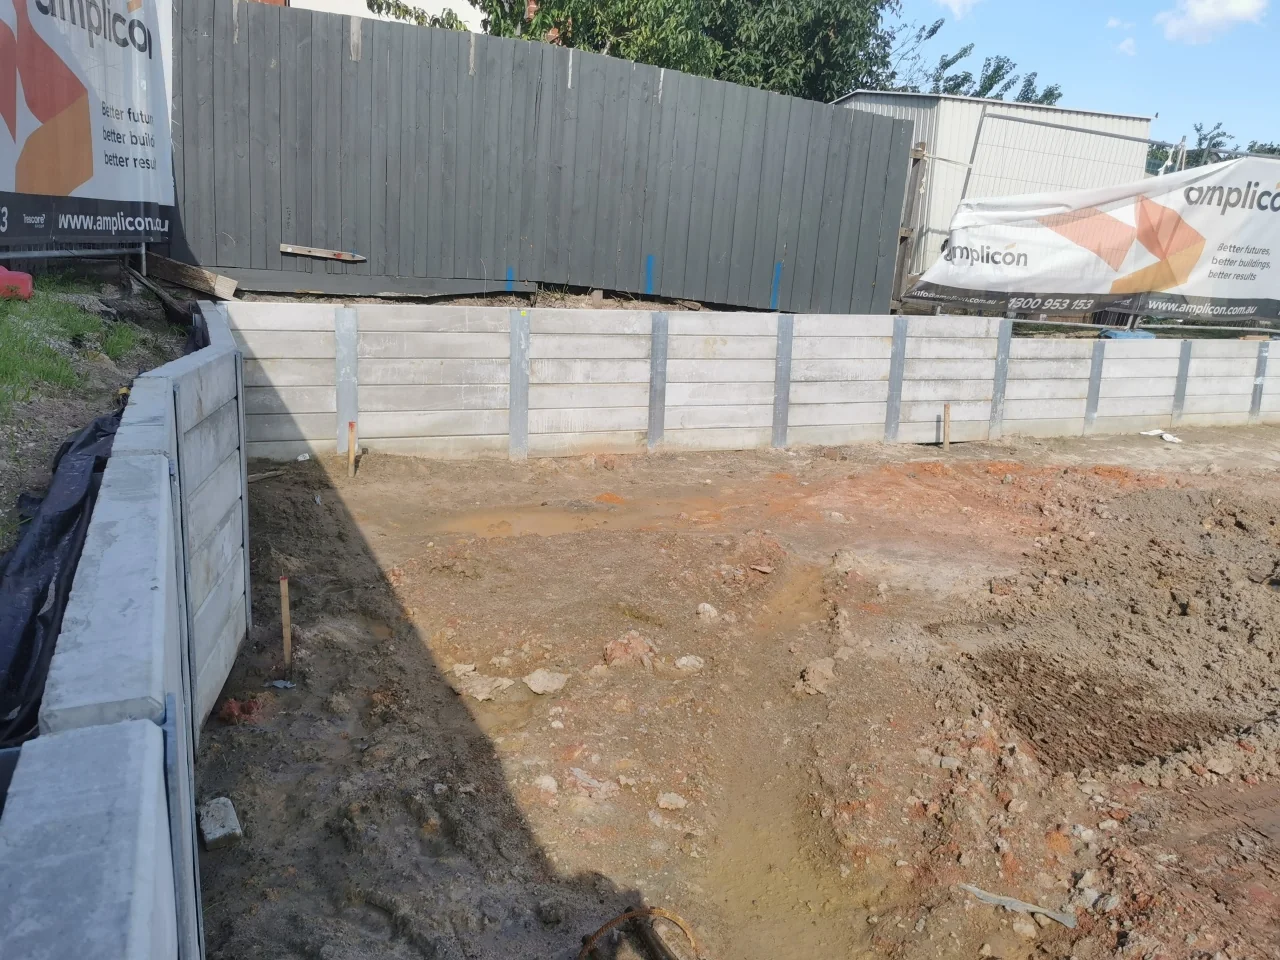
Concrete sleeper walls along both boundaries for commercial builder Amplicon.