Projects/Rockbank

Childcare centre · 2024

Rockbank childcare retaining walls & steel fences

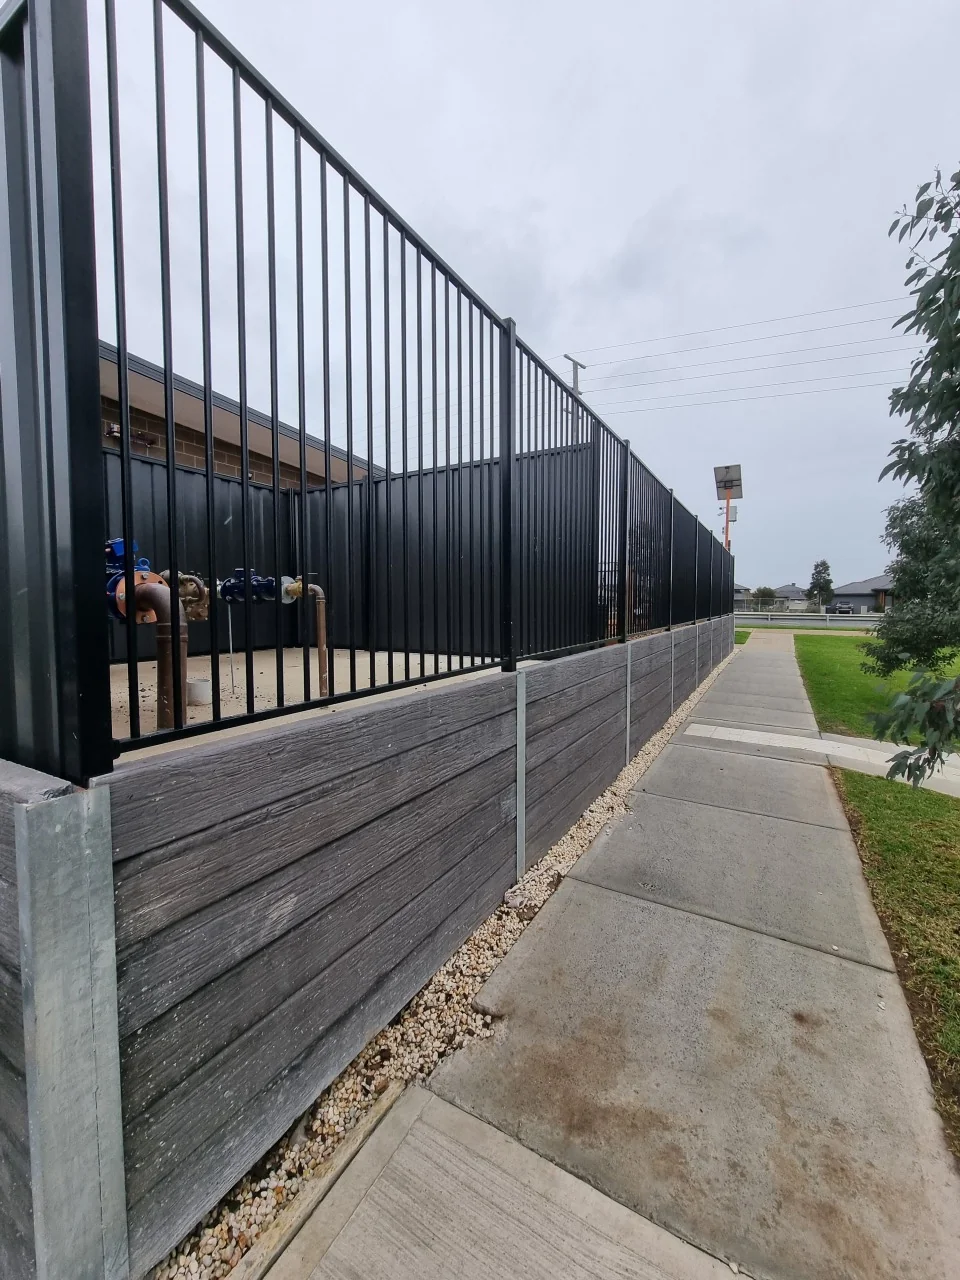
Venald delivered 126 metres of retaining walls and 112 metres of black tubular steel fences at the Fuchsia Drive childcare development in Rockbank, for MC Building Group and developer Oreana.

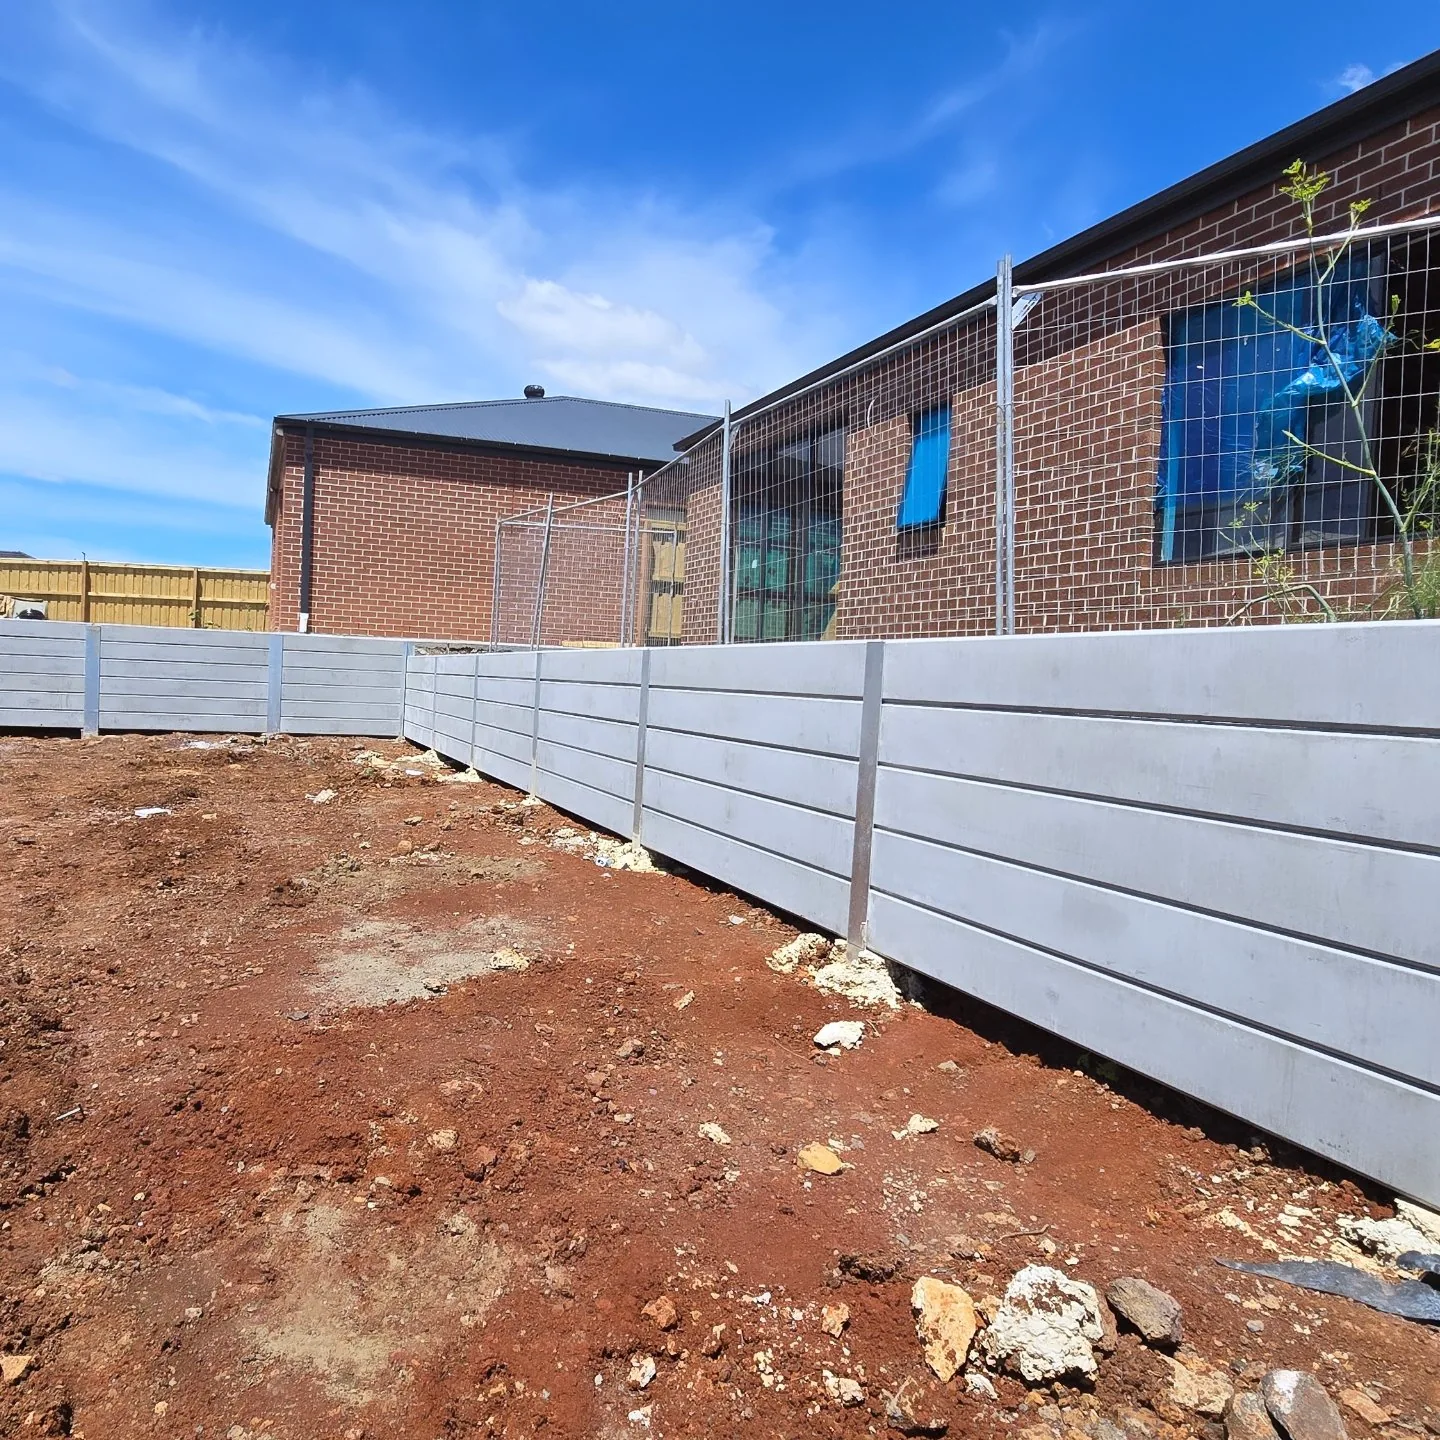
Concrete sleeper retaining wall turning a corner at Rockbank Childcare Centre
Concrete sleeper retaining wall turning a corner at Rockbank Childcare Centre.
126 mRetaining walls
112 mTubular steel fences
1.6 mMaximum wall height

Our scope

What Venald delivered

  • Concrete sleeper retaining walls from 400 mm to 1,600 mm high.
  • 1,800 mm black tubular steel fences above the walls on brackets.
  • Rock drilling with a piling rig and 2-metre-deep footings at the easement.
  • Engineering computations and certification from preliminary plans.
  • AGI pipe, waterproof membrane and scoria behind the walls.

Construction approach

How the work was delivered

Nine days of rock drilling

The footing works encountered solid rock. We used a piling rig for nine days of rock drilling and coordinated the required footing depth beside the easement.

Wall and fence connections

The steel fence brackets connected the above-wall fencing to the retaining wall posts. Sleeper thickness and post sections varied between the lower and taller wall sections. The photographs show the walls during construction.

Project photography

Rockbank, on site

View the wall alignment, finishes and connections. Select a photo to see the full image.

Concrete sleeper boundary wall beside temporary fencing at Rockbank Childcare Centre
Concrete sleeper boundary wall beside temporary fencing at Rockbank Childcare Centre.
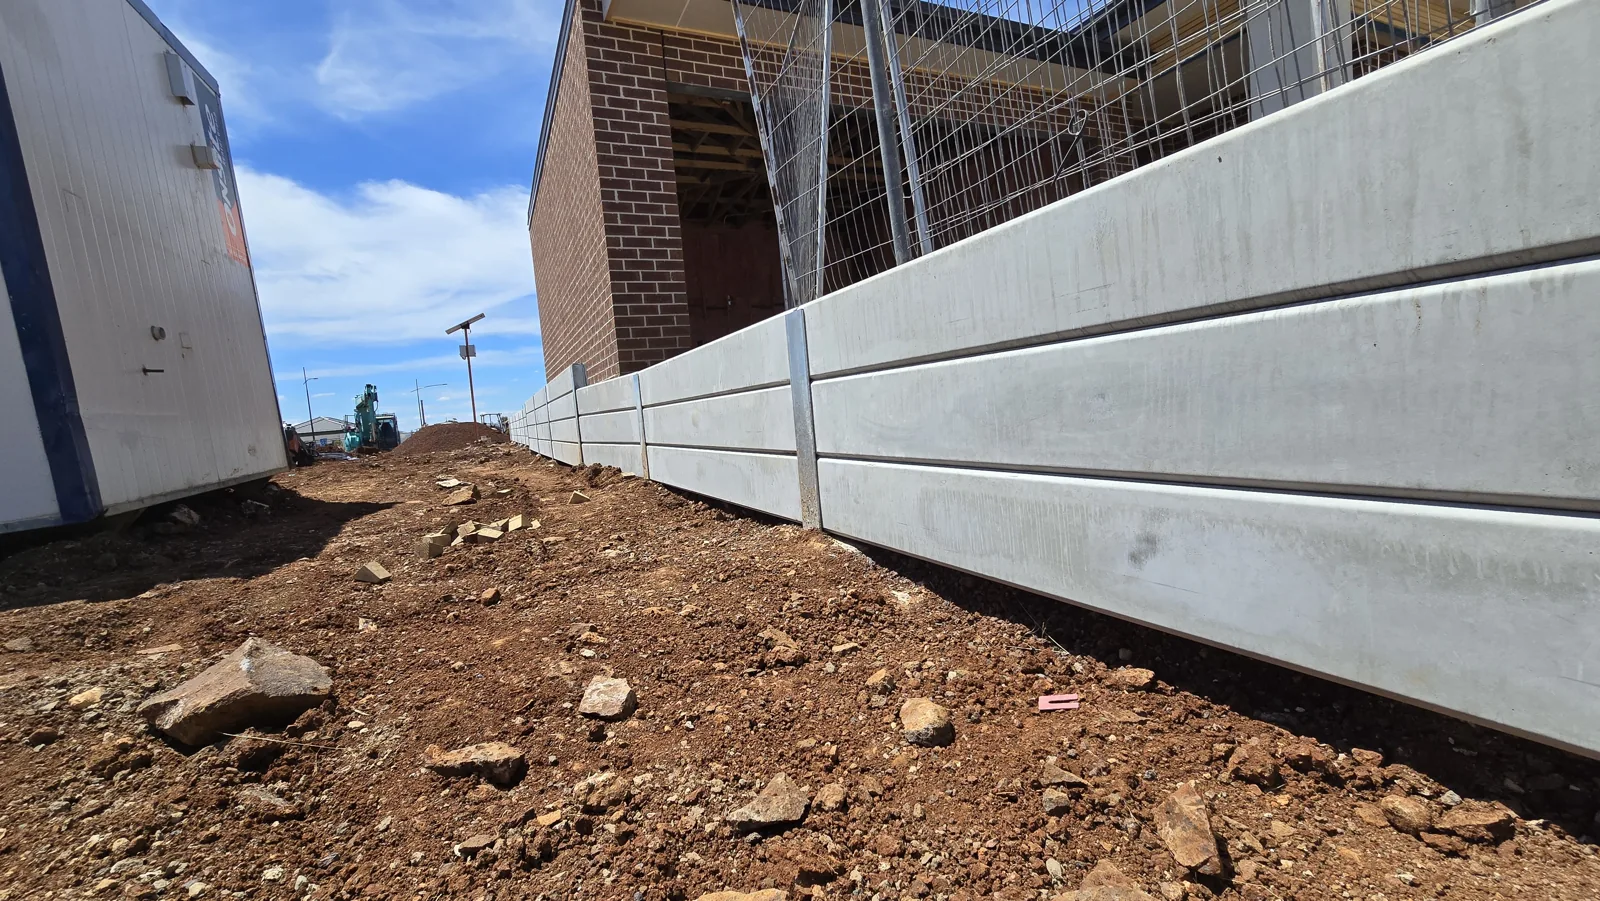
Long concrete sleeper retaining wall beside the brick building at Rockbank Childcare Centre
Long concrete sleeper retaining wall beside the brick building at Rockbank Childcare Centre.
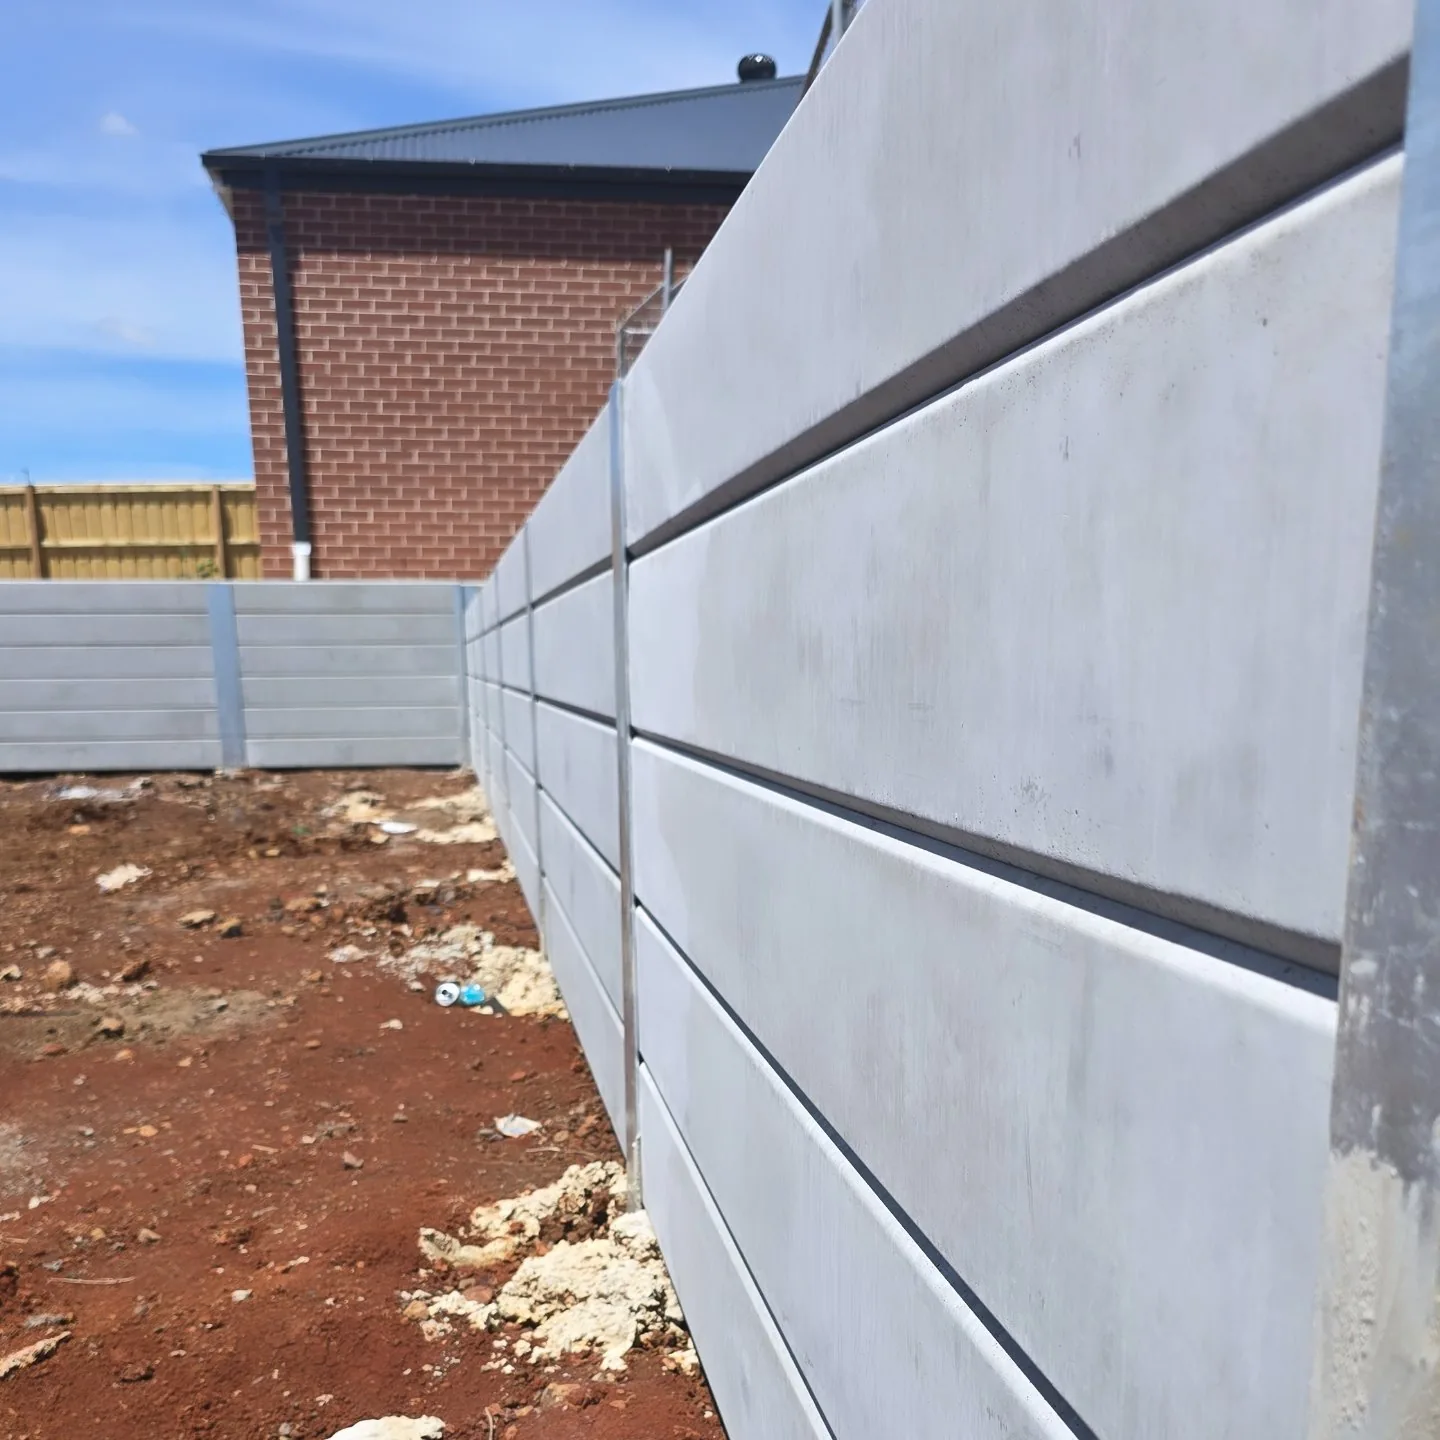
Steel post and concrete sleeper junction at the Rockbank Childcare Centre boundary wall
Steel post and concrete sleeper junction at the Rockbank Childcare Centre boundary wall.
Close view of concrete sleepers and steel posts at Rockbank Childcare Centre
Close view of concrete sleepers and steel posts at Rockbank Childcare Centre.
Materials, construction details & responsibilities

Specifications below describe this project. Wall design, footing depth and post selection are determined for each site.

Lower walls
Walls up to 1,000 mm: 80 mm sleepers with 100UC14.8 steel posts.
Taller walls
100 mm sleepers with 150UC23 steel posts. Post spacing was 2 m throughout.
Suppliers
Outback Sleepers Victoria and Steelworx.
Behind-wall drainage
AGI pipe, single-layer waterproof membrane and 80 m³ of 20 mm scoria.
Documentation
Builder: preliminary plans. Venald: engineering computations and certification.

On site

Project footage

Rockbank Childcare Centre site overview.
Piling machine at Rockbank Childcare Centre.

Planning a similar project? Explore our commercial retaining walls in Melbourne, concrete sleeper walls and steel fences.

Start your project with Venald

Send your plans.
Define the complete scope.

Send your site plans, wall schedule and programme. We’ll review wall heights, boundary levels, access and fencing connections with your project team.

Submit Your Plans & Request a Quote ↗

Retaining walls · Wall and fence packages · Fences

More of our work
Related projects

View all projects →
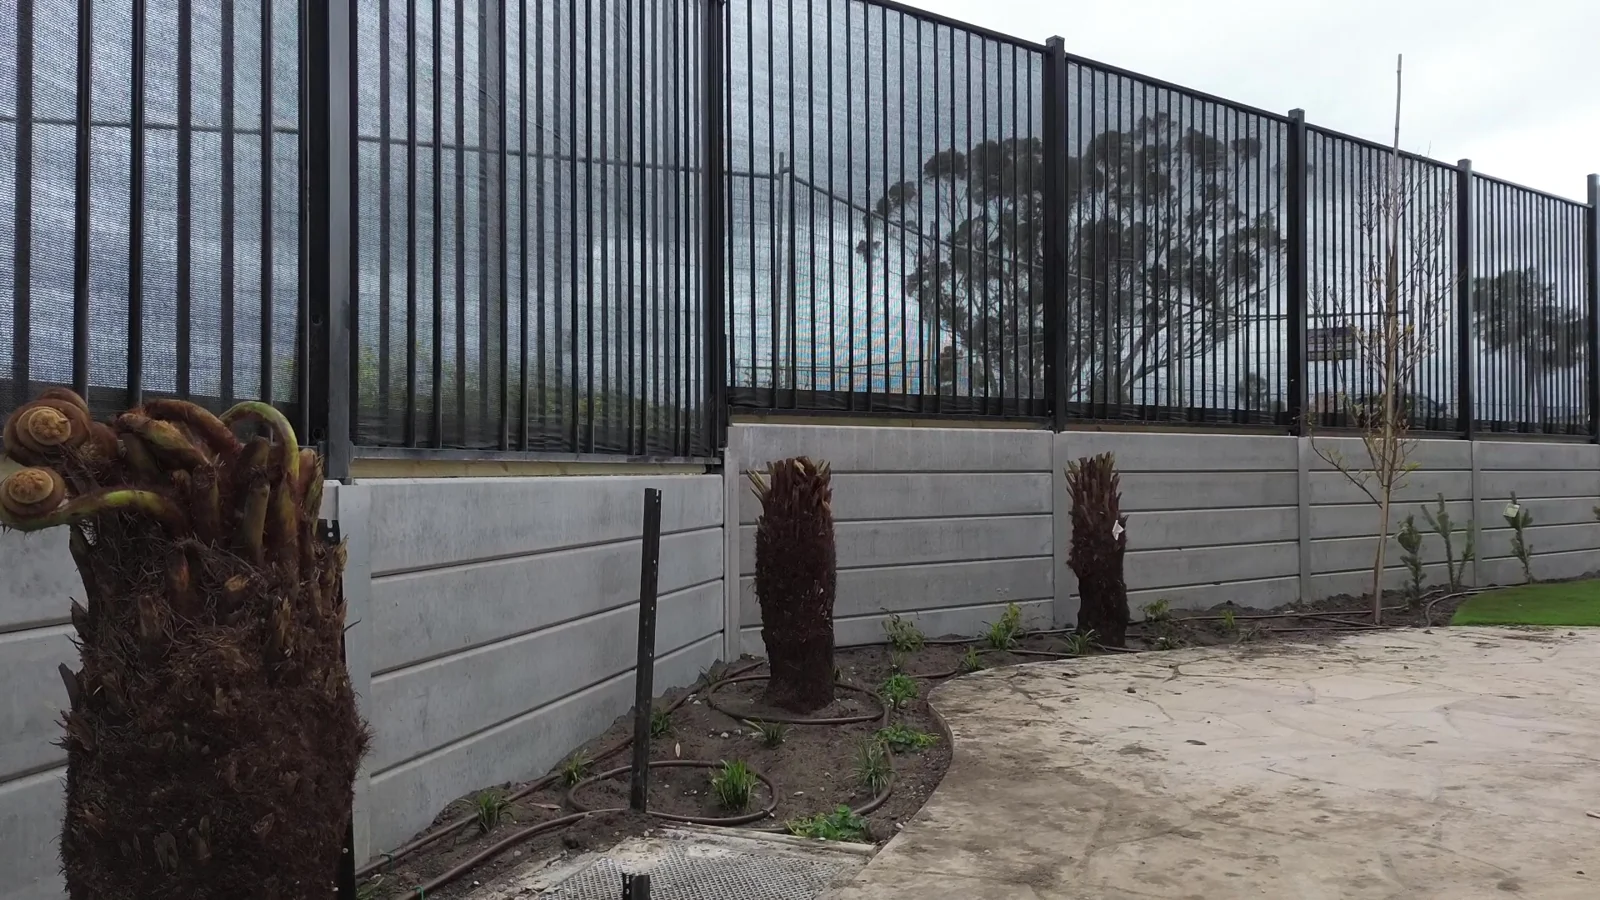
Concrete sleeper retaining wall with black tubular steel fences above at the Sunbury childcare centre

Childcare centre

Sunbury

Concrete sleeper walls and bracket-mounted steel fences on a site with solid rock.
146 m walls126 m tubular steel fences
View project
Ashwood timber-look concrete sleeper wall with tubular steel fences along the Derrimut footpath

Childcare centre

Derrimut

Ashwood sleeper finishes, internal walls and tubular steel fences.

145 m walls165 m tubular steel fences
View project
Concrete sleeper retaining wall and black tubular steel fences along the Clyde project boundary

Childcare centre

Clyde

178 metres of retaining walls with fencing coordinated from the start.

178 m walls146 m tubular steel fences
View project
↑